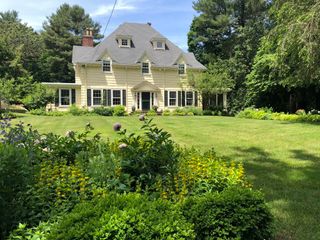
18 Avon Circle, Needham, MA 02494
- 5 beds |
- 5 baths |
- 5,300 sqft
 Single-Family Home
  Built in 2026
  10,019sqft lot
 2 car garage
  $502/sqft
  Listed 4 months ago
Property Description
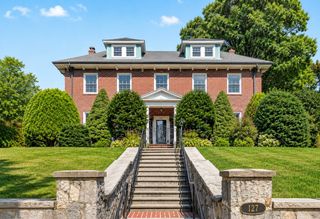
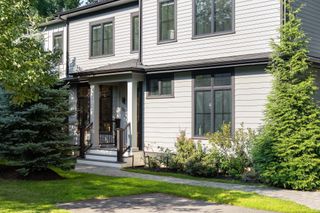
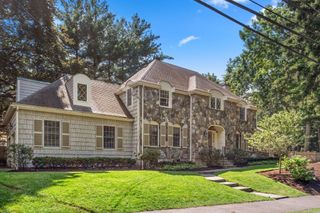
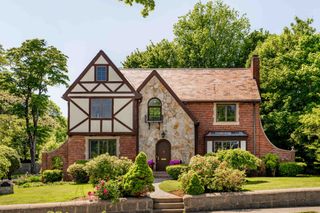
OPEN HOUSE SAT (9/12) & SUN (9/13). NEW CONSTRUCTION in family-friendly neighborhood on quiet side street. Meticulously built by reputable Needham builder. Designed with architectural detail and high-end finishes throughout, this home delivers both elegance and everyday functionality. The main floor features a versatile floor plan ideal for modern living and entertaining. The custom gourmet kitchen includes high-end appliances, quartz countertops, a large center island, large walk-in pantry and a full butler's pantry. The large family room overlooks a spacious backyard; dining room, full bath and first floor bedroom or home office complete first floor. Second level features a luxurious primary suite with spa-like bath and walk in closet, three spacious bedrooms, two full baths and large laundry room. Finished lower level offers high ceilings, lots of natural light, large kitchenette area, full bath, and plenty of space perfect for whatever your needs may be. Minutes to Needham center and Hersey commuter rail.
- Listing Status:
- Active
- Date Added:
- May 16, 2026
- Data Last Updated:
- September 13, 2026 at 7:07PM
- Listing Office:
- Bertone Realty, Inc. : 774-248-4630
- Listing Agent:
- Anita Bertone : 774-248-4630
- MLS ID:
- 73520225

- General: PatioRain GuttersProfessional LandscapingSprinkler SystemScreensFenced Yard
- Style: Colonial
- Parking: AttachedPaved DriveOff StreetPavedParking spaces: 6
- Roofing: Shingle
- Windows: Insulated WindowsScreens
- General: FrameConcrete Perimeter
- Road/Access: Public
- Originating MLS: MLS Property Information Network
- County: Norfolk
- Zoning: SR-B140562
- Fencing: Fenced/EnclosedFenced
- Utilities: for Electric Rangefor Electric Ovenfor Electric DryerWasher HookupIcemaker Connection
- Water: Public
- Sewer: Public Sewer
- Source: MLS Property Information Network
This listing courtesy of Anita Bertone , Bertone Realty, Inc.
Monthly Payment
- Principal & Interest $
- Property Taxes $
- Home Insurance $
- VA Funding Fee $

 New - 3 days ago