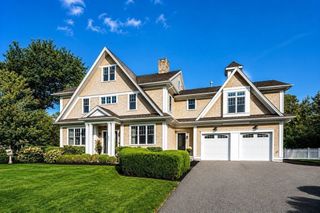
456 Chestnut St, Needham, MA 02492
- 4 beds |
- 4 baths |
- 5,250 sqft
 Single-Family Home
  Built in 2018
  0.41acre lot
 2 car garage
  $433/sqft
  Listed 2 months ago
Property Description
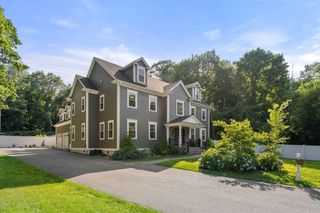
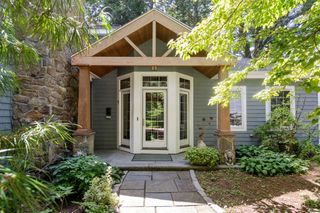
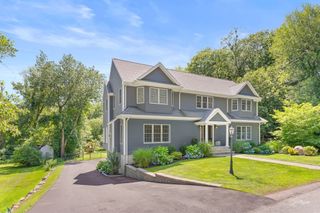
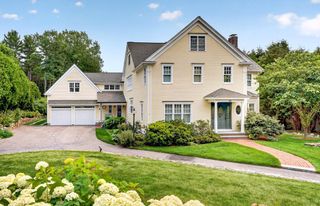
Far more expansive than it appears from the street, this exceptional home offers 4 finished levels of light-filled living space with 4+ bedrooms, flexible living spaces & a private oasis rarely expected from its convenient commuter location & proximity to Needham Center. Hardwood floors, crown molding & designer finishes complement a stunning great room with gas fireplace opening to designer kitchen with quartz countertops, gourmet appliances, breakfast bar & access to deck overlooking the expansive backyard. Formal dining room, elegant sitting room, private office, mudroom with built-ins, laundry & half bath complete the main level. Upstairs the primary suite with a spa-inspired bath is joined by 3 additional bedrooms & 2 full baths, including en-suite. 3rd floor bonus rooms for office/media/guests & a finished lower level create remarkable flexibility. Solar panels, central AC, sprinkler system & large garage complete this exceptional home.
- Listing Status:
- Active
- Date Added:
- May 27, 2026
- Data Last Updated:
- August 6, 2026 at 3:07PM
- Listing Office:
- Keller Williams Realty Boston-Metro | Back Bay : 617-542-0012
- Listing Agent:
- Lina Kriva Homes International Group : 617-818-5462
- MLS ID:
- 73524977

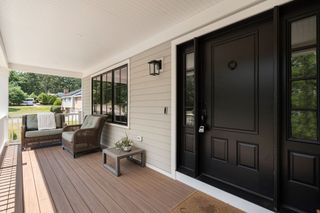
- General: PorchDeck - CompositeSprinkler System
- Style: Colonial
- Parking: AttachedPaved DrivePavedParking spaces: 4
- Roofing: Shingle
- General: FrameConcrete Perimeter
- Road/Access: Public
- Originating MLS: MLS Property Information Network
- County: Norfolk
- Zoning: SRBM:042.0 B:0011 L:0000.0139412
- Utilities: Generator
- Water: Public
- Sewer: Public Sewer
- Source: MLS Property Information Network
This listing courtesy of Lina Kriva Homes International Group , Keller Williams Realty Boston-Metro | Back Bay
Monthly Payment
- Principal & Interest $
- Property Taxes $
- Home Insurance $
- VA Funding Fee $

 New - 1 day ago