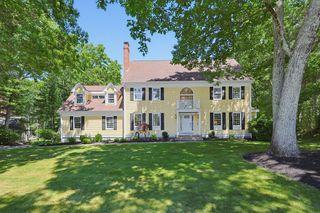
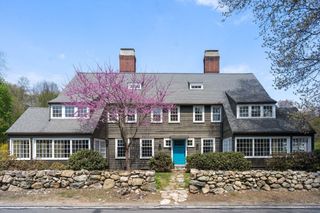
18 Crystal Hill Ter, Westwood, MA 02090
- 5 beds |
- 5 baths |
- 6,162 sqft
 Single-Family Home
  Built in 2009
  1.04acre lot
 2 car garage
  $316/sqft
  Listed 17 hours ago
Property Description
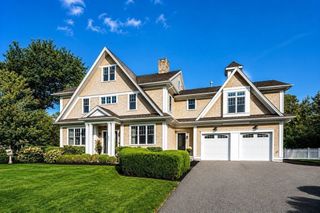
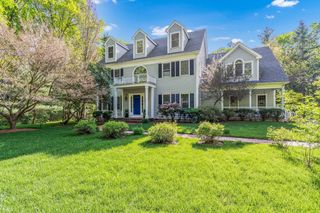
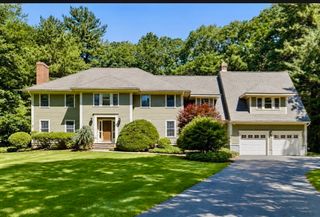
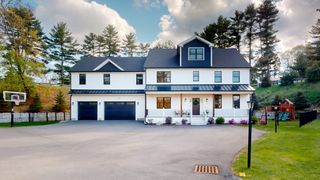
A welcoming foyer sets the tone for this beautifully maintained home, where spacious rooms, hardwood floors, and an inviting floor plan create the perfect balance of elegance and everyday comfort. French doors add warmth and character, while the sun-filled eat-in kitchen features custom cabinetry, a center island, wall oven, six-burner gas range, and abundant space for gathering. The kitchen flows seamlessly into the main living areas, making entertaining effortless. Upstairs, the serene primary suite offers a spa-like retreat with a soaking tub, tiled walk-in shower, double vanity, and 2 custom walk-in closets. 4 generous bedrooms & 2 more full baths complete this level. The finished walk-out lower level provides additional living space with a custom home office, media room, gym, and playroom. Step outside to enjoy the deck and Bluestone Patio overlooking protected wetlands, offering exceptional privacy and a peaceful natural backdrop. A two-car garage, mature landscaping, and thoughtful updates complete this exceptional home. Hurry! This one won't last!
- Listing Status:
- Active
- Date Added:
- July 29, 2026
- Data Last Updated:
- July 29, 2026 at 10:06PM
- Listing Office:
- Full Circle Realty LLC : 617-721-0947
- Listing Agent:
- Christopher Mehr : 617-721-0947
- MLS ID:
- 73556580

- General: Deck - CompositeCovered Patio/DeckRain GuttersDecorative LightingFenced Yard
- Style: Colonial
- Parking: AttachedUnderGarage Door OpenerPaved DriveDrivewayPavedParking spaces: 6
- Roofing: Shingle
- General: FrameConcrete Perimeter
- Road/Access: Public
- Originating MLS: MLS Property Information Network
- County: Norfolk
- Zoning: RCM:0027 B:0205 L:0000302370
- Fencing: Fenced/EnclosedFenced
- Utilities: for Gas Rangefor Gas Ovenfor Electric DryerWasher HookupIcemaker Connection
- Water: Public
- Sewer: Public Sewer
- Source: MLS Property Information Network
This listing courtesy of Christopher Mehr , Full Circle Realty LLC
Monthly Payment
- Principal & Interest $
- Property Taxes $
- Home Insurance $
- VA Funding Fee $