845 North, Walpole, MA 02081
- 6 beds |
- 4 baths |
- 6,736 sqft
 Single-Family Home
  Built in 1900
  2.04acre lot
 —— car garage
  $252/sqft
  Listed 1 month ago
Property Description
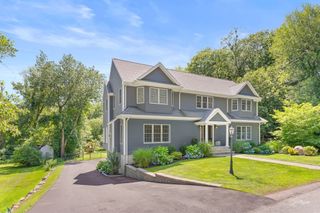
Step into timeless charm and modern comfort in this beautifully renovated Colonial, where classic character meets today’s sought-after updates. Set on 2 private, estate-like acres, this exceptional property offers the perfect blend of historic elegance and contemporary living.Thoughtfully updated while preserving its original craftsmanship and architectural detail, the home features modern finishes, updated systems, and stylish living spaces designed for today’s lifestyle. Sun-filled interiors, spacious rooms, and seamless flow create a warm and inviting atmosphere for both everyday living and entertaining.Outside, the expansive grounds provide a rare sense of privacy and tranquility, with mature landscaping, open green space, and endless possibilities for outdoor enjoyment, recreation, or future expansion. A truly special offering that combines the charm of a bygone era with the convenience and sophistication of modern living.
- Listing Status:
- Active
- Date Added:
- June 10, 2026
- Data Last Updated:
- July 29, 2026 at 11:07PM
- Listing Office:
- Coldwell Banker Realty - Westwood : 781-320-0550
- Listing Agent:
- Dennis Folan : 508-801-6444
- MLS ID:
- 73533736

- General: Porch - EnclosedPatioRain GuttersStorageProfessional LandscapingSprinkler SystemScreens
- Style: Colonial
- Parking: Paved DriveOff StreetPavedParking spaces: 10
- Roofing: ShingleMetal
- Windows: Insulated WindowsScreens
- General: FrameConcrete PerimeterGranite
- Road/Access: Public
- Originating MLS: MLS Property Information Network
- County: Norfolk
- Zoning: 1010244724
- Utilities: for Gas Rangefor Gas OvenWasher HookupCircuit Breakers200+ Amp Service
- Water: Public
- Sewer: Private Sewer
- Source: MLS Property Information Network
- Exclusions: Excluding Second Floor Chandelier & Light Fixture Over The Round Kitchen Table.
This listing courtesy of Dennis Folan , Coldwell Banker Realty - Westwood
Monthly Payment
- Principal & Interest $
- Property Taxes $
- Home Insurance $
- VA Funding Fee $

 New - 19 hours ago