10 Rock Meadow Rd, Westwood, MA 02090
- 5 beds |
- 5 baths |
- 5,890 sqft
 Single-Family Home
  Built in 2002
  0.94acre lot
 2 car garage
  $458/sqft
  Listed 14 days ago
Property Description
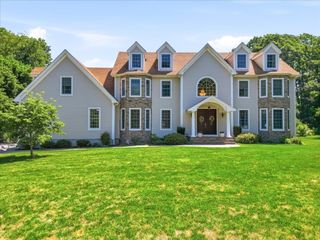
Classic and understated exterior belies the custom features of this custom built, sun-drenched, open-flow home with every imaginable high-end feature. Set on an idyllic roadway in a desired, walk to town neighborhood, this immaculate home is surrounded by mature plantings and features 9-foot ceilings and custom moldings throughout, amazing storage and room for expansion in the walk-up third level. Open-flow main level with hardwood flooring, chef's kitchen with high end cabinets and induction cooking plus generous pantry; formal dining room fireplaced great room with adjacent den and breakfast nook, sun room with access to the private yard; full bath, laundry room and mudroom complete the main level. Second floor features 4/5 bedrooms, including primary suite with walk in closets, a Jack & Jill bath plus an oversized office with closet and full bath. Fully finished basement with game room and gym plus cedar closet & half bath. All newer, top-of-the-line systems, air filtration, generator.
- Listing Status:
- Active
- Date Added:
- July 15, 2026
- Data Last Updated:
- July 29, 2026 at 10:06PM
- Listing Office:
- Shea Realty Group : 781-881-4000
- Listing Agent:
- Barbara Shea : 617-590-3874
- MLS ID:
- 73550330

- General: PorchDeck - CompositeRain GuttersStorageProfessional LandscapingSprinkler SystemDecorative LightingFenced YardFruit TreesStone Wall
- Style: Colonial
- Parking: AttachedGarage Door OpenerStoragePaved DriveOff StreetPavedParking spaces: 10
- Roofing: Shingle
- Windows: Insulated Windows
- General: FrameConcrete Perimeter
- Road/Access: Public
- Originating MLS: MLS Property Information Network
- County: Norfolk
- Zoning: RCM:0013 B:0207 L:0000
- Fencing: Fenced
- Utilities: for Electric Rangefor Electric DryerWasher HookupGenerator ConnectionGeneratorCircuit BreakersGenerator Connection
- Water: Public
- Sewer: Public Sewer
- Source: MLS Property Information Network
This listing courtesy of Barbara Shea , Shea Realty Group
Monthly Payment
- Principal & Interest $
- Property Taxes $
- Home Insurance $
- VA Funding Fee $


 New - 2 days ago