35 Shuttleworth Place, Dedham, MA 02026
- 5 beds |
- 5 baths |
- 6,046 sqft
 Single-Family Home
  Built in 2026
  1.29acre lot
 3 car garage
  $455/sqft
  Listed 1 month ago
Property Description
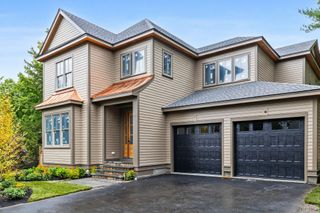
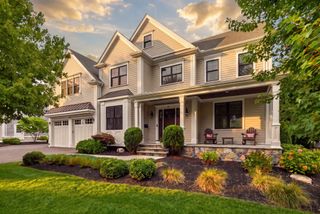
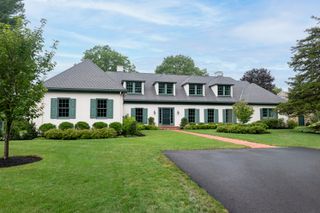
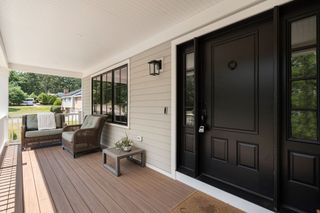
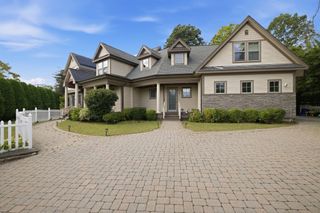
Exceptional new luxury construction offering over 6,000 SF of thoughtfully designed living space on a beautifully sited lot in one of Dedham’s most desirable neighborhoods. This custom residence blends timeless architecture with expansive, light-filled interiors, generous entertaining spaces, and flexible living designed for today’s lifestyle. A gourmet kitchen anchors the main level, flowing seamlessly to elegant gathering areas, private home office, covered porch, and outdoor living spaces. Upstairs, spacious bedroom suites provide comfort and privacy, while the finished third level offers exceptional flexibility for a family lounge, playroom, media room, fitness studio, or home office. The property is presented with both current photography and conceptual design renderings to showcase its potential. A rare opportunity to own a distinguished new home with exceptional scale, craftsmanship, and versatility, minutes from Boston, Legacy Place, private schools, and major commuter routes.
- Listing Status:
- Active
- Date Added:
- July 20, 2026
- Data Last Updated:
- September 15, 2026 at 12:08AM
- Listing Office:
- RE/MAX Distinct Advantage : 781-326-9200
- Listing Agent:
- Michael Musto : 617-462-0601
- MLS ID:
- 73552132

- General: PorchDeckRain GuttersSprinkler SystemStone Wall
- Style: Colonial
- Parking: AttachedGarage Door OpenerInsulatedPaved DriveOff StreetPavedParking spaces: 9
- Roofing: Shingle
- Windows: Insulated Windows
- General: FrameConcrete Perimeter
- Road/Access: Private Road
- Originating MLS: MLS Property Information Network
- County: Norfolk
- Zoning: SRA5237167
- Utilities: for Gas Rangefor Gas Ovenfor Gas Dryer
- Water: Public
- Sewer: Private Sewer
- Source: MLS Property Information Network
This listing courtesy of Michael Musto , RE/MAX Distinct Advantage
Monthly Payment
- Principal & Interest $
- Property Taxes $
- Home Insurance $
- VA Funding Fee $

 New - 19 hours ago