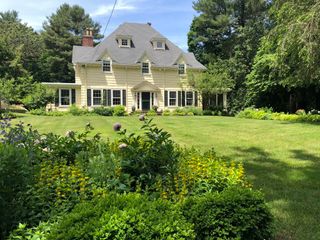
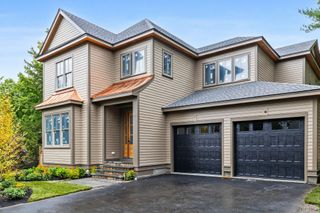
8 Longmeadow Rd, Newton, MA 02459
- 5 beds |
- 5 baths |
- 5,355 sqft
 Single-Family Home
  Built in 2008
  0.4acre lot
 3 car garage
  $537/sqft
  Listed 20 hours ago
Property Description
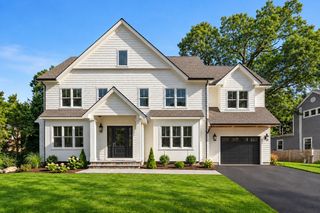
Custom-built Colonial offering 5 bedrooms, 5 baths, a 3-car garage, and an exceptional blend of classic architecture and contemporary living set on approximately half an acre. The inviting open floor plan seamlessly connects the living and family rooms, dining areas, and a beautifully appointed, spacious kitchen, with direct access to the large back deck and fenced yard. Upstairs, 4 generously sized bedrooms include a dreamy grand primary suite with a spa-like bath and custom walk-in closet. A versatile barn/office with its own en-suite bath provides wonderful flexibility for guests, work-from-home needs, or a variety of family configurations.The lower level adds even more living space, featuring a gym, theater, play area, full bath, and abundant storage. Outside, the expansive lot is enhanced by decorative hardscaping and a large deck just off the kitchen—perfect for entertaining and enjoying the private, fenced grounds.The home’s sophisticated transitional design pairs timeless Colonial details—including beautiful millwork and high ceilings—with a modern, open-concept layout. A stunning rare-stone wall in the family room adds a distinctive architectural touch. Ideally located near Charles River Country Club, the JCC, Route 95, and the Mass Pike, this exceptional property offers space, style, flexibility, and convenience in equal measure. A truly rare find!
- Listing Status:
- Active
- Date Added:
- September 14, 2026
- Data Last Updated:
- September 15, 2026 at 1:06AM
- Listing Office:
- Fitkova Realty Group : 617-921-9952
- Listing Agent:
- Miroslava Fitkova : 617-921-9952
- MLS ID:
- 73576681

- General: PorchPatioRain GuttersFenced YardGardenStone Wall
- Style: ColonialContemporary
- Parking: AttachedGarage Door OpenerStorageGarage Faces SideOversizedPaved DriveOff StreetDrivewayParking spaces: 8
- Roofing: Shingle
- Windows: Insulated Windows
- General: FrameConcrete Perimeter
- Road/Access: Public
- Originating MLS: MLS Property Information Network
- County: Middlesex
- Zoning: res706297
- Fencing: Fenced
- Utilities: for Gas Rangefor Electric Ovenfor Electric DryerWasher HookupIcemaker Connection
- Water: Public
- Sewer: Public Sewer
- Source: MLS Property Information Network
This listing courtesy of Miroslava Fitkova , Fitkova Realty Group
Monthly Payment
- Principal & Interest $
- Property Taxes $
- Home Insurance $
- VA Funding Fee $