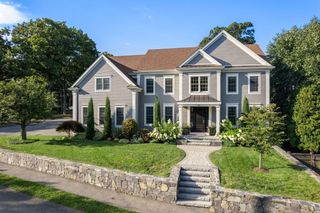
54 Meadowbrook Road, Westwood, MA 02090
- 4 beds |
- 5 baths |
- 4,908 sqft
 Single-Family Home
  Built in 2024
  0.93acre lot
 3 car garage
  $482/sqft
  Listed 1 month ago
Property Description
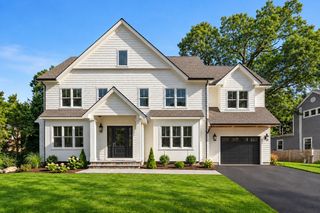
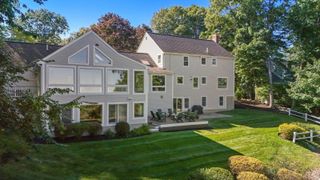
Two year young custom built contemporary style home with thoughtful detail and design boasting everything you would expect. High ceilings, white oak floors, oversize windows, spacious bright rooms and comfortable living space. Welcome your guests onto the wide front porch and into the large open entry foyer. There is a front sitting room, office space and separate expansive dining room offering streams of natural light. The generously sized chefs style kitchen features SubZero and Wolf appliances, two islands and breakfast area. Open from the kitchen is the family room with fireplace, vaulted ceiling and access to the back deck overlooking the large level yard. The first floor guest suite is perfect for guests with separate entry. The second floor hosts the primary suite with deep walkin closet, radiant floors, double sinks and luxurious tub and separate shower. The laundry room and additional bedrooms with bath are also on the second level. Walkout lower level has a gym area, game room, full bath, theatre, and plumbed for bar. Mudroom offers plenty of additional storage space and access to the three car garage. Oversize patio is ideal for outdoor dining or enjoy the basketball, sports court. Prime commuting access, close to shops, train, major routes, restaurants. Pine Hill school and quiet culdesac setting makes this the perfect find.
- Listing Status:
- Active
- Date Added:
- August 5, 2026
- Data Last Updated:
- September 20, 2026 at 10:07PM
- Listing Office:
- Coldwell Banker Realty - Westwood : 781-320-0550
- Listing Agent:
- Elena Price : 508-577-9128
- MLS ID:
- 73559295

- General: PorchDeckPatioCovered Patio/DeckRain GuttersProfessional LandscapingDecorative LightingFenced YardOther
- Style: ColonialContemporary
- Parking: AttachedGarage Door OpenerHeated GarageStorageGarage Faces SidePaved DriveOff StreetPavedParking spaces: 10
- Roofing: Shingle
- Windows: Insulated Windows
- General: FrameConcrete Perimeter
- Road/Access: Public
- Originating MLS: MLS Property Information Network
- County: Norfolk
- Zoning: REM:0022 B:0063 L:0000301471
- Fencing: Fenced
- Utilities: for Electric Rangefor Electric Ovenfor Electric DryerWasher HookupCircuit Breakers
- Water: Public
- Sewer: Public Sewer
- Source: MLS Property Information Network
- Exclusions: Washer & Dryer Are Negotiable
This listing courtesy of Elena Price , Coldwell Banker Realty - Westwood
Monthly Payment
- Principal & Interest $
- Property Taxes $
- Home Insurance $
- VA Funding Fee $

 New - 3 days ago