11 Fox Run Rd, Dover, MA 02030
- 5 beds |
- 5 baths |
- 6,764 sqft
 Single-Family Home
  Built in 1976
  2.17acre lot
 3 car garage
  $355/sqft
  Listed 1 month ago
Property Description
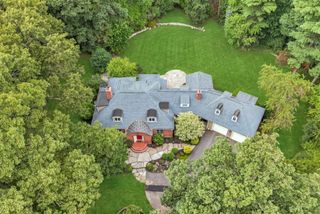
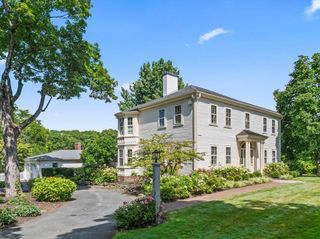
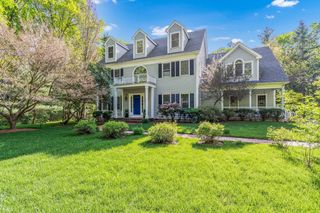
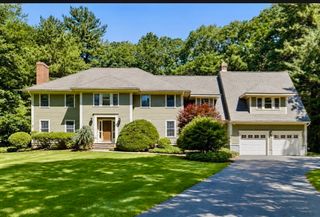
Original Donnelly Estates mansion showcasing French-inspired architecture, timeless craftsmanship, on stunning, sophisticated private lot. This exceptional Dover home offers over 6,700 sq. ft. of finished living space with 15' ceilings, four wood-burning fireplaces, a grand foyer with curved staircase, and exquisite millwork throughout. Expansive living and dining rooms, an eat-in chef's kitchen with island, and a spectacular cathedral-ceiling family room with exposed brick and loft create ideal spaces for entertaining. Private library, bonus room, study/guest room, and finished lower level add flexibility. The spacious primary suite features a fireplace, plantation shutters, and two closets. Three additional bedrooms, two family baths, and finished lower level with dedicated laundry offers space for gym, TV or play space. Meticulously maintained by the current owners, this home is move-in ready or the perfect opportunity to update and personalize.
- Listing Status:
- Active
- Date Added:
- July 16, 2026
- Data Last Updated:
- September 13, 2026 at 11:08PM
- Listing Office:
- Gibson Sotheby's International Realty : 781-444-8383
- Listing Agent:
- The Bauman Group : 617-510-4994
- MLS ID:
- 73551128

- General: PatioRain GuttersStorageProfessional LandscapingSprinkler SystemDecorative LightingGardenStone Wall
- Style: Colonial
- Parking: AttachedGarage Door OpenerStorageOversizedPaved DriveOff StreetParking spaces: 10
- Roofing: Shingle
- Windows: Insulated Windows
- General: BrickConcrete Perimeter
- Road/Access: Public
- Originating MLS: MLS Property Information Network
- County: Norfolk
- Zoning: R2M:0021 B:00033 L:000079685
- Utilities: for Electric Ovenfor Electric DryerWasher HookupGenerator Connection200+ Amp ServiceGenerator Connection
- Water: Private
- Sewer: Private Sewer
- Source: MLS Property Information Network
- Exclusions: Dining Room Chandelier Is Excluded.
This listing courtesy of The Bauman Group , Gibson Sotheby's International Realty
Monthly Payment
- Principal & Interest $
- Property Taxes $
- Home Insurance $
- VA Funding Fee $