1 Arbor Court 1, Burlington, MA 01803
- 2 beds |
- 2 baths |
- 2,616 sqft
 Condominium
  Built in 1987
  —— sqft lot
  1 car garage
  $354/sqft
  Listed 3 days ago
Property Description
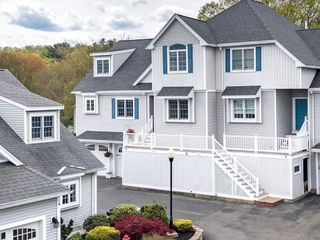
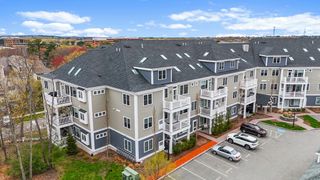
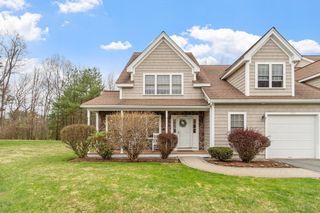
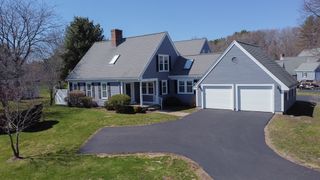
Experience gracious living in this seldom available, beautifully appointed Ranch-style end unit at Arborwood. Filled with natural light, this home offers everything you need on one level, complemented by a finished lower level and versatile bonus rooms. You'll want to bask in the beauty of a stunning, recently renovated kitchen and main bath (2026) and enjoy the expansive open floor plan with vaulted ceilings, elegant living and dining rooms with a cozy fireplace and French doors opening to a new oversized deck - ideal for indoor/outdoor living. Warm hardwood floors throughout, an attached garage, and abundant storage enhance everyday comfort. Nestled within a private oasis away from the hustle & bustle, residents enjoy 32 idyllic acres, exclusive use of the pool and easy access to all that the vibrant town of Burlington offers, where the serenity of suburban living meets urban sophistication. The moment you pass through the lovely stone-walled entrance, tranquility welcomes you home.
- Listing Status:
- Active
- Date Added:
- May 27, 2026
- Data Last Updated:
- May 30, 2026 at 1:06PM
- Listing Office:
- Leading Edge Real Estate : 781-944-6060
- Listing Agent:
- Lois McColgan : 781-929-3378
- MLS ID:
- 73524613

- General: Deck - CompositeProfessional LandscapingSprinkler System
- Pool: AssociationIn Ground
- Parking: AttachedGarage Door OpenerPavedParking spaces: 2
- Roofing: Shingle
- General: 2
- HOA Amenities: PoolWaterSewerInsuranceMaintenance GroundsSnow RemovalReserve Funds612.0
- Originating MLS: MLS Property Information Network
- County: Middlesex
- Zoning: RO396577
- Utilities: for Gas Range200+ Amp Service
- Water: Public
- Sewer: Public Sewer
- Source: MLS Property Information Network
This listing courtesy of Lois McColgan , Leading Edge Real Estate
Monthly Payment
- Principal & Interest $
- Property Taxes $
- Home Insurance $
- VA Funding Fee $