597 Main St B6, Stoneham, MA 02180
- 3 beds |
- 3 baths |
- 2,962 sqft
 Condominium
  Built in 2004
  —— sqft lot
  2 car garage
  $317/sqft
  Listed 15 days ago
Property Description
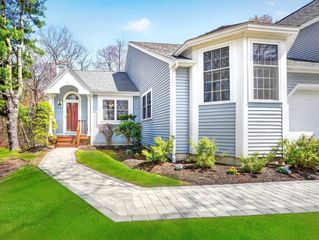
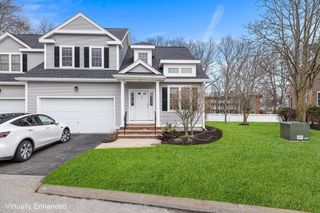
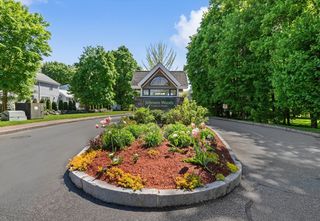
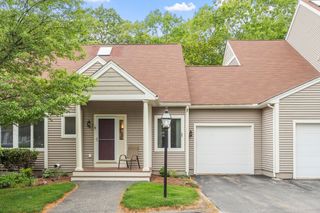
Welcome to Stonegate.This desirable end-unit TH offers the space and feel of a SF home.The open-concept kitchen, DR, and LR features cathedral ceilings, gas FP,newer stainless appliances,and newly finished HW floors,creating a bright space ideal for everyday living and entertaining.1st floor primary suite offers easy one-level living with walk-in closet and private bath.Add'l 1st fl rm is perfect for a den,office,sitting rm,or oversized walk-in dressing rm as currently used(removable).2nd fl has 2 additional BR's full bath,loft area ideal for a reading nook,meditation/yoga,or office space.The spacious finished LL is plumbed for an add'l bath which offers great potential for a guest suite,playroom/FR, gym,game area,or extended living space.You will love the large dedicated private outdoor patio area perfect for grilling, planting, entertaining, or just relaxing. The oversized 2-car garage plus additional parking and updated Heat and HW 2025, and new roof (6yrs) make this a must see!
- Listing Status:
- Active
- Date Added:
- May 15, 2026
- Data Last Updated:
- May 30, 2026 at 12:08PM
- Listing Office:
- Berkshire Hathaway HomeServices Commonwealth Real Estate : 781-942-2199
- Listing Agent:
- Lisa Dooley : 617-306-6503
- MLS ID:
- 73519872

- General: DeckPatio
- Parking: UnderOff StreetParking spaces: 6
- Roofing: Shingle
- General: Frame3
- HOA Amenities: WaterSewerInsuranceMaintenance StructureMaintenance GroundsSnow RemovalTrashReserve Funds544.0Monthly
- Originating MLS: MLS Property Information Network
- County: Middlesex
- Zoning: RM:19 B:000 L:259B64539640
- Utilities: for Gas Rangefor Electric DryerWasher HookupCircuit Breakers
- Water: Public
- Sewer: Public Sewer
- Source: MLS Property Information Network
This listing courtesy of Lisa Dooley , Berkshire Hathaway HomeServices Commonwealth Real Estate
Monthly Payment
- Principal & Interest $
- Property Taxes $
- Home Insurance $
- VA Funding Fee $

 New - 3 days ago