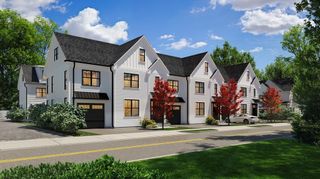
5 Vine Brook Way 5, Woburn, MA 01801
- 3 beds |
- 4 baths |
- 2,847 sqft
 Condominium
  Built in 2003
  —— sqft lot
  1 car garage
  $379/sqft
  Listed 3 days ago
Property Description
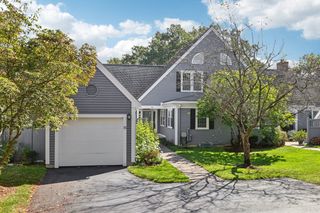
Rare 3-bedroom offering with first floor primary bedroom/bath in final phase of sought-after Quail Run. The complex is located minutes from the Lexington line and area amenities yet on a cul-de-sac & contiguous to 300 acres of woodland.The main level offers a wonderful open-plan layout that includes a living room with vaulted ceiling, skylights. gas fireplace and entry to a private, peaceful deck with composite decking. An exceptional 16-foot dining room opens to a cherry kitchen with magnificent quartzite counters and breakfast area plus a convenient entry from the garage. The primary bedroom includes a walk-in closet, laundry and a tiled bathroom with a double vanity and walk-in shower. A sky-lit staircase leads upwards to a 18x17 multi-purpose loft room and a bedroom/office with a connecting full bath and walk-in closet. With multiple full-size casement windows and slider to a yard area, the light-filled lower-level has an expansive family room, bedroom, full bath and cedar closet.
- Listing Status:
- Active
- Date Added:
- May 27, 2026
- Data Last Updated:
- May 30, 2026 at 1:06PM
- Listing Office:
- Barrett Sotheby's International Realty : 781-862-1700
- Listing Agent:
- Jacquelyn Hawkinson : 781-254-1266
- MLS ID:
- 73525144

- General: Deck - CompositeScreensRain GuttersProfessional LandscapingSprinkler System
- Pool: AssociationIn GroundHeated
- Parking: AttachedGarage Door OpenerStorageDeededTandemPavedParking spaces: 2
- Roofing: Shingle
- Windows: SkylightInsulated WindowsScreens
- General: Frame3
- HOA Amenities: PoolTennis Court(s)InsuranceMaintenance StructureRoad MaintenanceMaintenance GroundsSnow RemovalReserve Funds960.0Monthly
- Originating MLS: MLS Property Information Network
- County: Middlesex
- Zoning: Res4434008
- Utilities: for Gas Rangefor Electric Ovenfor Electric DryerWasher HookupIcemaker ConnectionCircuit Breakers
- Water: Public
- Sewer: Public Sewer
- Source: MLS Property Information Network
- Exclusions: Included: RefrigeratorWasherDryer And Window Blinds Included.
This listing courtesy of Jacquelyn Hawkinson , Barrett Sotheby's International Realty
Monthly Payment
- Principal & Interest $
- Property Taxes $
- Home Insurance $
- VA Funding Fee $