15 Wellesley Ave, Burlington, MA 01803
- 4 beds |
- 4 baths |
- 4,607 sqft
 Single-Family Home
 Built in 2023
 10,019sqft lot
 2 car garage
 $407/sqft
 Listed 13 days ago
Property Description
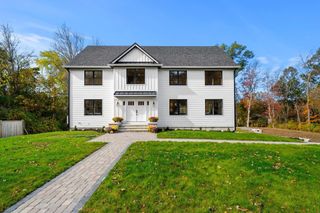
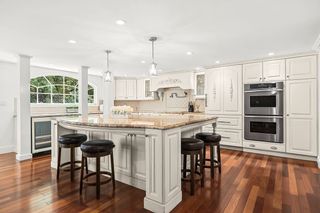
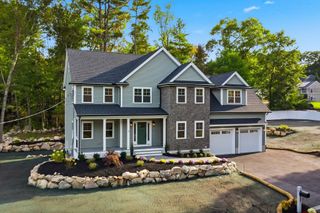
Luxury unlike any other on the market, this exceptional 4 bed/3.5 ba Colonial is situated just steps from Mill Pond Reservoir. Elevated finishes & custom craftsmanship throughout, including stunning millwork, built-ins & thoughtfully placed herringbone details. The grand chef’s kitchen features a massive quartz island & decorative tray ceiling accented by wood beams, flowing seamlessly into the formal dining room & spectacular great room w/ soaring ceiling, fireplace & nature views through sliders to the expansive deck. The main level also includes a dedicated office, oversized pantry, mudroom & half bath. Upstairs, 4 spacious bedrooms include the luxurious primary suite w/ two walk-in closets, a generous sitting area w/ fireplace & spa-like bath featuring a soaking tub & glass-enclosed shower. A guest bath w/ double vanity & a convenient laundry room complete the level. The walk-up attic provides abundant additional storage. The finished lower level offers a family room w/ wet bar, full bath & dedicated home theater, and sliders leading to a patio w/ built-in firepit & private, fenced yard. A huge 2-car garage and separate workshop provide ideal spaces for hobbies, projects, or additional storage. Landscape lighting adds a warm, inviting ambiance after sunset. Nature lovers will appreciate having Mill Pond Reservoir’s trails & protected woodlands just outside the door, offering endless opportunities for walking, running, birdwatching & fishing. 15 Wellesley Avenue is a truly remarkable home where sophisticated design, exceptional amenities & an unbeatable natural setting come together. Schedule your private viewing today or come by the Open House on Saturday, 10/24, from 11:00 AM to 12:30 PM. Hurry!
- Listing Status:
- Active
- Date Added:
- October 13, 2026
- Data Last Updated:
- October 26, 2026 at 11:06PM
- Listing Office:
- RE/MAX Harmony : 781-587-0528
- Listing Agent:
- Team Ladner : 781-715-3960
- MLS ID:
- 73590010

- General: Balcony / DeckDeck - CompositePatioCovered Patio/DeckRain GuttersStorageProfessional LandscapingSprinkler SystemFenced Yard
- Style: Colonial
- Parking: AttachedStorageGarage Faces SideOversizedPaved DriveOff StreetDrivewayParking spaces: 5
- Roofing: Shingle
- Windows: Insulated Windows
- General: FrameConcrete Perimeter
- Road/Access: PublicDead End
- Originating MLS: MLS Property Information Network
- County: Middlesex
- Zoning: Res393167
- Fencing: Fenced/EnclosedFenced
- Utilities: for Gas Rangefor Gas Ovenfor Electric DryerWasher HookupIcemaker ConnectionCircuit Breakers
- Water: Public
- Sewer: Public Sewer
- Source: MLS Property Information Network
This listing courtesy of Team Ladner , RE/MAX Harmony
Monthly Payment
- Principal & Interest $
- Property Taxes $
- Home Insurance $
- VA Funding Fee $