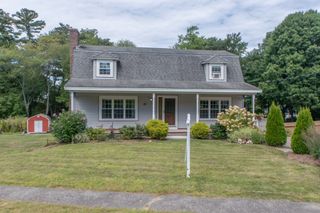
2 Town Line Rd, Burlington, MA 01803
- 4 beds |
- 1 bath |
- 1,652 sqft
 Single-Family Home
  Built in 1969
  0.46acre lot
 —— car garage
  $538/sqft
  Listed 5 days ago
Property Description
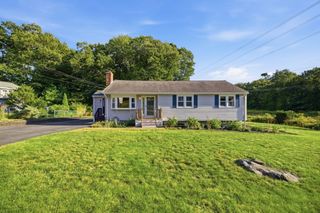
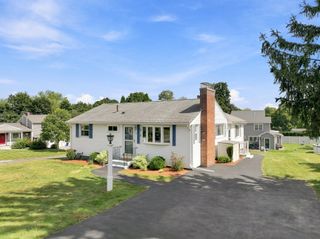
Set on a desirable corner lot, this inviting Burlington home offers flexible living space and exceptional outdoor amenities. The main level features hardwood floors throughout, a living room with a cozy fireplace that flows into the dining area, and a kitchen with rich wood cabinetry, stainless steel appliances, gas cooking, and a wine fridge. Three bedrooms and a full bath with charming mosaic tile complete the main level. The walkout lower level offers even more flexibility with a spacious bonus room, an additional room that could be used as a bedroom, and an expansive storage area—ideal for guests, a home office, recreation space, or more. Outside, the fenced-in backyard and deck offer a wonderful extension of the home’s living space, with plenty of room for entertaining, dining al fresco, and relaxing with family and friends. An in-ground saltwater pool completes the setting, creating your own private backyard retreat. Just down the street, access to a walking trail leading into nearby conservation land offers another way to enjoy the outdoors right from the neighborhood. With inviting interiors, standout outdoor space, and convenient access to all that Burlington has to offer, this is a home you won't want to miss!
- Listing Status:
- Active
- Date Added:
- September 8, 2026
- Data Last Updated:
- September 13, 2026 at 5:07PM
- Listing Office:
- Compass : 617-206-3333
- Listing Agent:
- The McLaren Team : 617-605-8348
- MLS ID:
- 73573296

- General: Deck - CompositePatioPool - IngroundStorageFenced Yard
- Style: Split Entry
- Pool: In Ground
- Parking: Paved DrivePavedParking spaces: 4
- Roofing: Shingle
- Windows: Insulated Windows
- General: FrameConcrete Perimeter
- Road/Access: Public
- Originating MLS: MLS Property Information Network
- County: Middlesex
- Zoning: ROM:0014 B:0009 L:0000390985
- Fencing: Fenced/EnclosedFenced
- Utilities: for Gas Rangefor Gas Ovenfor Electric DryerWasher Hookup200+ Amp Service
- Water: Public
- Sewer: Public Sewer
- Source: MLS Property Information Network
This listing courtesy of The McLaren Team , Compass
Monthly Payment
- Principal & Interest $
- Property Taxes $
- Home Insurance $
- VA Funding Fee $

 New - 1 day ago