21 Treetop Ct 21, Burlington, MA 01803
- 2 beds |
- 4 baths |
- 1,805 sqft
 Condominium
 Built in 1987
 —— sqft lot
 1 car garage
 $443/sqft
 Listed 1 month ago
Property Description
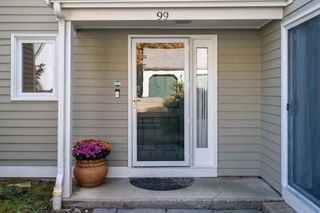
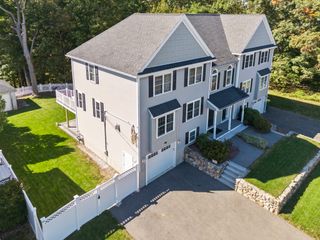
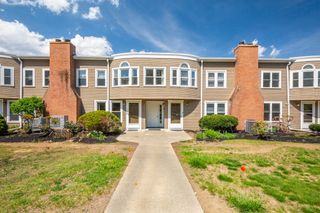
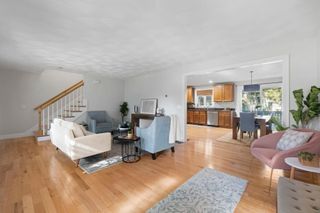
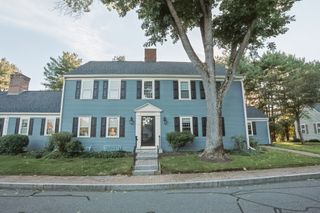
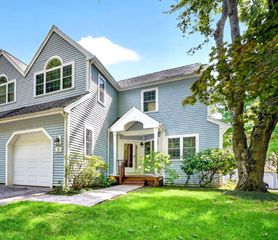
Welcome to 21 Treetop Court, a light-filled home offering generous living space, beautiful surroundings, and a prime Burlington location. From the moment you step inside, soaring cathedral ceilings and abundant natural light create an airy, open feel. Spacious living and dining areas provide an easy flow for everyday living and entertaining, while the inviting porch offers the perfect spot to relax and enjoy the beautifully landscaped setting.The oversized primary bedroom offers wonderful space and flexibility, complemented by a private bathroom and walk-in closet. A second bedroom, additional full bathroom, and conveniently located washer and dryer complete the bedroom level.Downstairs, the expansive finished basement adds an entirely new level of possibilities, ideal for a family room, home office, gym, guest space, or combination of uses. A full bathroom and plenty of storage make this level even more functional.An attached one-car garage provides additional storage and everyday convenience.Set within the established Arborwood community and surrounded by mature, beautifully maintained landscaping, this home offers the space and flexibility you’ve been looking for in a highly desirable Burlington location. Enjoy the community inground pool, perfect for relaxing during the warmer months. Convenient to shopping, dining, major routes, and everything Burlington has to offer, 21 Treetop Court is ready to welcome its next owner.
- Listing Status:
- Active
- Date Added:
- September 16, 2026
- Data Last Updated:
- October 26, 2026 at 12:07PM
- Listing Office:
- Hillman Homes : 617-527-1907
- Listing Agent:
- Lauren Brooks : 617-416-2609
- MLS ID:
- 73577879

- General: Deck - CompositeProfessional LandscapingSprinkler System
- Pool: AssociationIn Ground
- Parking: AttachedGarage Door OpenerParking spaces: 2
- General: 2
- HOA Amenities: PoolWaterSewerInsuranceMaintenance GroundsSnow RemovalReserve Funds556.0Monthly
- Originating MLS: MLS Property Information Network
- County: Middlesex
- Zoning: ROM:0031C B:0035 L:0021396646
- Water: Public
- Sewer: Public Sewer
- Source: MLS Property Information Network
This listing courtesy of Lauren Brooks , Hillman Homes
Monthly Payment
- Principal & Interest $
- Property Taxes $
- Home Insurance $
- VA Funding Fee $