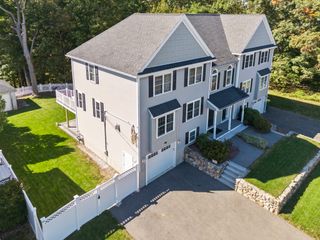
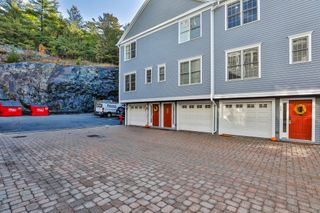
2A Auburn St 2A, Woburn, MA 01801
- 3 beds |
- 3 baths |
- 1,800 sqft
 Condominium
 Built in 2008
 —— sqft lot
 2 car garage
 $444/sqft
 Listed 18 days ago
Property Description
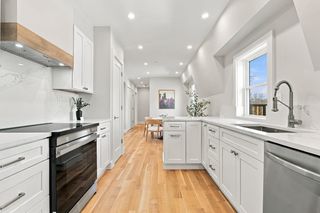
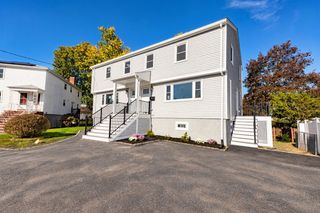
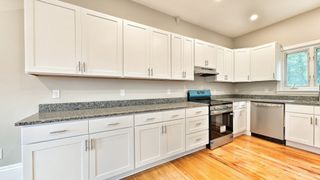
No condo fees! If you’ve been waiting for a beautifully maintained home with a 2 car garage in a convenient location, this is it! Ideally situated with easy access to the highway, MBTA Express Bus stop (right on Main St) with direct service to downtown Boston, Woburn Center, Anderson Station Commuter Rail, shopping, and more, this one checks all the boxes! Step right onto the farmer’s porch and walk into the main level featuring an oversized living room, hardwood floors, and lots of light. The kitchen offers maple cabinetry with lots of storage, granite counters, recessed lighting, and stainless steel appliances. The open concept floor plan flows into the dining room with sliders to the back deck. The main level also offers a half bath, coat closet, and direct entry into the garage. Upstairs, you’ll find the spacious primary suite with gorgeous vaulted ceilings, sought after walk in closet, and a dedicated attached full bathroom. Two additional bedrooms and a full bathroom complete this level. The basement offers ample storage and potential for future expansion opportunity. Freshly painted throughout, central air, and private outdoor space.
- Listing Status:
- Active
- Date Added:
- October 8, 2026
- Data Last Updated:
- October 26, 2026 at 7:07AM
- Listing Office:
- Fiv Realty Co. : 781-365-1984
- Listing Agent:
- Susan P. Kadilak : 781-799-4080
- MLS ID:
- 73588644

- General: PorchDeck
- Parking: AttachedOff StreetPavedParking spaces: 4
- Roofing: Shingle
- General: Frame3
- Originating MLS: MLS Property Information Network
- County: Middlesex
- Zoning: R-24719724
- Utilities: for Gas RangeWasher Hookup200+ Amp Service
- Water: Public
- Sewer: Public Sewer
- Source: MLS Property Information Network
- Exclusions: Please See Inclusion/Exclusion Sheet In Mls Attachments
This listing courtesy of Susan P. Kadilak , Fiv Realty Co.
Monthly Payment
- Principal & Interest $
- Property Taxes $
- Home Insurance $
- VA Funding Fee $