603 Woburn St 1, Wilmington, MA 01887
- 2 beds |
- 2 baths |
- 1,538 sqft
 Condominium
 Built in 1850
 0.46acre lot
 —— car garage
 $520/sqft
 Listed 10 days ago
Property Description
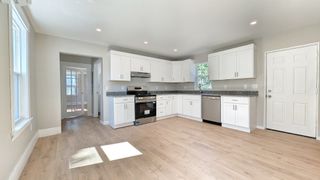
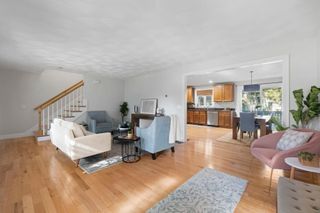
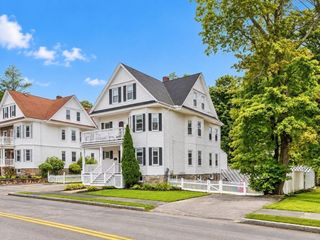
Your chance to own a 2BR 2 BA condo conversion that feels like a single family is here. Wonderfully renovated unit that maintains much of the original character of this circa 1850 home. Huge open renovated kitchen with eat-in area and beautiful granite surfaces, white cabinets, stainless appliances, decorative (inactive) fireplace, and recessed lighting. Oversized living room with preserved hardwood flooring, inactive fireplace with a beautiful mantle, more recessed lighting, and large windows to let the sunlight in. First floor laundry. A full bath rounds out the first floor, and a stunning antique staircase in the front foyer leads to the second floor. Upstairs you have two large bedrooms, a modern bath, and a bonus room that would make a perfect office. A lovely spiral staircase takes you to the third floor, with 2 roughed in rooms and potential for extra living space, limited only by your imagination. Located in a desirable neighborhood, it's an amazing commuter spot just minutes to shopping and Route 93. Brand new plumbing, electric, windows, and septic. Condo conversion (and docs) in process.
- Listing Status:
- Active
- Date Added:
- October 16, 2026
- Data Last Updated:
- October 26, 2026 at 7:07AM
- Listing Office:
- eXp Realty LLC : 888-854-7493
- Listing Agent:
- Christopher Cassidy : 978-590-7326
- MLS ID:
- 73591989

- General: PorchFruit TreesRain Gutters
- Parking: Off StreetDrivewayPavedParking spaces: 6
- Roofing: Shingle
- Windows: Insulated Windows
- General: Frame2
- HOA Amenities: InsuranceMaintenance StructureReserve Funds350.0Monthly
- Originating MLS: MLS Property Information Network
- County: Middlesex
- Zoning: RESM:0049 L:0057886249
- Utilities: for Electric DryerWasher Hookup200+ Amp Service
- Water: Public
- Sewer: Private Sewer
- Source: MLS Property Information Network
This listing courtesy of Christopher Cassidy , eXp Realty LLC
Monthly Payment
- Principal & Interest $
- Property Taxes $
- Home Insurance $
- VA Funding Fee $

 New - 3 days ago