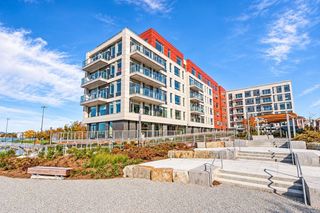
14 Seventh Street 14, Cambridge, MA 02141
- 2 beds |
- 1 bath |
- 752 sqft
 Condominium
 Built in 1890
 —— sqft lot
 —— car garage
 $835/sqft
 Listed 12 days ago
Property Description
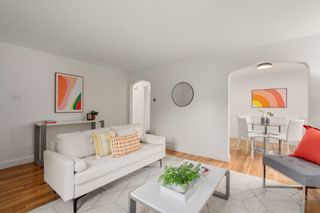
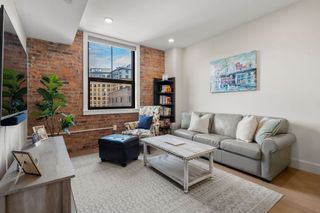
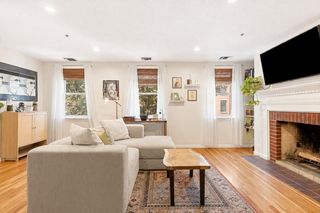
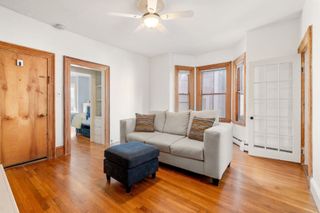
East Cambridge - A refreshing alternative to conventional condo living, this beautifully maintained two-bedroom home offers the independence of a private entrance, a direct connection to the outdoors, and the everyday convenience of an exceptionally well-connected East Cambridge location. Thoughtfully cared for and updated over the years, the 2-bedroom residence features a refreshed kitchen and bathroom, comfortable living spaces, and an easy, practical layout. Step directly onto a patio and into an expansive, southeast-facing shared backyard—a wonderful green extension of home for outdoor dining, entertaining, or simply unwinding. An additional bonus is the directly accessible, exclusive-use storage room with a window, housing the unit's laundry and offering generous space for a workshop, fitness equipment, or creative pursuits. Part of an intimate four-unit association, the property sits just a block between lively Cambridge Street and Twin City Plaza, with groceries, shopping, restaurants, and a city-maintained skating rink close at hand. Neighborhood parks, playgrounds, a dog run, and playing fields add to the appeal, while MIT, Kendall Square, Lechmere T Station, and convenient connections to Harvard and Boston are all within easy reach. An inviting first home with a little more independence, a little more outdoor living, and all the pleasures of Cambridge at your doorstep.
- Listing Status:
- Active
- Date Added:
- October 14, 2026
- Data Last Updated:
- October 26, 2026 at 6:07AM
- Listing Office:
- RE/MAX Real Estate Center : 617-576-3800
- Listing Agent:
- Sandrine Deschaux : 857-204-9872
- MLS ID:
- 73590905

- General: PatioStorageFenced YardGarden
- Parking: On StreetParking spaces: 0
- Roofing: Shingle
- Windows: Insulated Windows
- General: Frame1
- HOA Amenities: WaterSewerInsuranceReserve Funds247.81Monthly
- Originating MLS: MLS Property Information Network
- County: Middlesex
- Zoning: 9999
- Fencing: Fenced
- Utilities: for Gas Range100 Amp Service
- Water: Public
- Sewer: Public Sewer
- Source: MLS Property Information Network
- Exclusions: Includes Exclusive Washer And Dryer In Ll
This listing courtesy of Sandrine Deschaux , RE/MAX Real Estate Center
Monthly Payment
- Principal & Interest $
- Property Taxes $
- Home Insurance $
- VA Funding Fee $

 New - 3 days ago