155 Brookline St 8, Cambridge, MA 02139
- 3 beds |
- 3 baths |
- 2,240 sqft
 Condominium
  Built in 1900
  —— sqft lot
  1 car garage
  $826/sqft
  Listed 13 days ago
Property Description
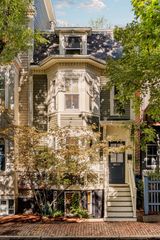
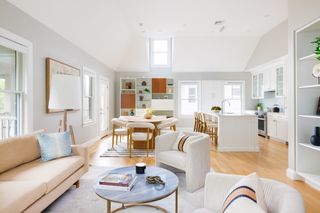
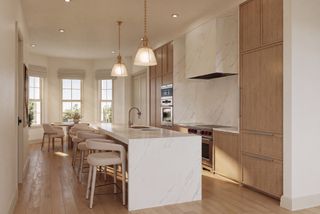
Available for the first time in 25 years, this distinctive townhome in the heart of Cambridgeport is a true gem. With 2 bedrooms, 2 dens, 2.5 baths, 4 levels, 1 covered parking space, private roof deck, in-unit laundry and central air, this home offers a rare opportunity: you can have it all in an A+ location. Set far back off of tree-lined Brookline Street, the home is tucked within a gated enclave where the manicured courtyard is bordered by lush mature plantings. Enter to airy living level with soaring ~14' ceilings and massive windows overlooking the idyllic gardens. Bright, spacious and functional, this floor comprises a living area with fireplace, kitchen with stainless steel appliances, oversized coat closet and a powder room. On the mezzanine level, find the first of two dens as well as access to the lofted space with built-in shelving for storage, decor or other creative use. Upstairs, the king-sized primary suite has floor to ceiling windows, three closets and large bathroom with double vanity, separate shower and tub. To complete this floor: second bedroom, second full bathroom, laundry and the second den, which could serve as a home office, exercise room, nursery or children's room. The sun-drenched penthouse level provides access to the newly built wrap-around roof deck. Additional features: new roof, gas cooking, central heating/cooling, brand new LG washer/dryer, large additional storage space, 1 covered/gated parking space and a well-run association with high owner occupancy and professional management. One of the premier properties in the Edna St. Vincent Millay complex, this beloved home awaits its next chapter.
- Listing Status:
- Active
- Date Added:
- September 22, 2026
- Data Last Updated:
- October 5, 2026 at 1:08PM
- Listing Office:
- Compass : 617-206-3333
- Listing Agent:
- Cassie Comstock : 857-230-0380
- MLS ID:
- 73581048

- General: CourtyardDeck - RoofDeck - CompositeGardenProfessional Landscaping
- Parking: AttachedCarportGarage Door OpenerAssignedOff StreetOn StreetParking spaces: 1
- Roofing: Rubber
- General: 4
- HOA Amenities: InsuranceSnow RemovalReserve Funds686.18Monthly
- Originating MLS: MLS Property Information Network
- County: Middlesex
- Zoning: 102
- Fencing: Security
- Utilities: for Gas Range
- Water: Public
- Sewer: Public Sewer
- Source: MLS Property Information Network
This listing courtesy of Cassie Comstock , Compass
Monthly Payment
- Principal & Interest $
- Property Taxes $
- Home Insurance $
- VA Funding Fee $