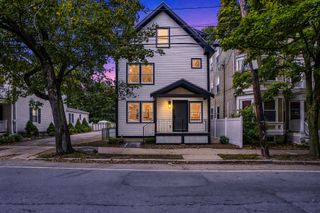
17 Frost St 17, Cambridge, MA 02140
- 5 beds |
- 4 baths |
- 2,689 sqft
 Single-Family Home
  Built in 1987
  —— sqft lot
  1 car garage
  $965/sqft
  Listed 12 days ago
Property Description
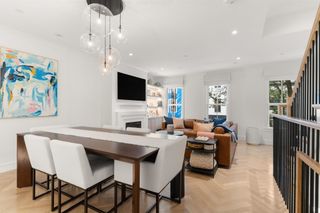
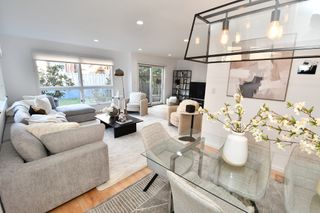
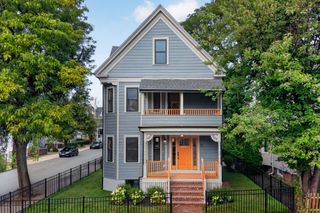
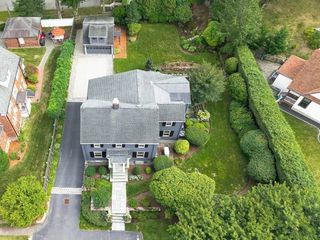
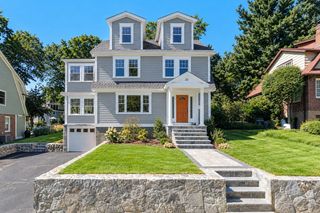
In Cambridge’s sought-after Agassiz neighborhood, with Harvard and Porter Squares close at hand, 17 Frost Street is a modern, turnkey property that sits back from the street, offering 2,669 square feet of private, light-filled space surrounded by trees and plantings. With walls of windows, high ceilings, multiple fireplaces, built-ins, and direct access via a private garage, this thoughtfully laid out 5-bedroom, 3.5 bath home provides three floors of flexible space to gather, work, retreat and entertain. The eat-in kitchen is a chef’s paradise, with stainless steel appliances and an island with waterfall countertops. Throughout the first floor, multiple glass doors open to the home’s private deck and garden, creating a seamless indoor/outdoor flow. The generous second floor primary suite offers extensive storage space, a newly updated bathroom, fireplace and private deck. Two additional bedrooms and a full bathroom complete this floor. On the third floor, two bedrooms, a full bath and a bright sitting room create additional spaces for guests, relaxing, or working from home. Part of an intimate five-unit association yet entirely detached, 17 Frost combines the space, privacy and outdoor living of a house with the ease of condominium ownership.
- Listing Status:
- Active
- Date Added:
- September 23, 2026
- Data Last Updated:
- October 5, 2026 at 12:06PM
- Listing Office:
- Gibson Sotheby's International Realty : 617-945-9161
- Listing Agent:
- Max Dublin Team : 617-230-7615
- MLS ID:
- 73581689

- General: Deck - WoodPatioBalconyFenced YardGarden
- Style: ContemporaryOther (See Remarks)
- Parking: UnderPaved DriveOff StreetParking spaces: 1
- Roofing: Shingle
- General: FrameOther
- Road/Access: Public
- HOA Amenities: 459.0Monthly
- Originating MLS: MLS Property Information Network
- County: Middlesex
- Zoning: BM:0153 B:0007 L:0017
- Fencing: Fenced
- Utilities: Circuit Breakers
- Water: Public
- Sewer: Public Sewer
- Source: MLS Property Information Network
- Exclusions: 1/2 Bath Mirror
This listing courtesy of Max Dublin Team , Gibson Sotheby's International Realty
Monthly Payment
- Principal & Interest $
- Property Taxes $
- Home Insurance $
- VA Funding Fee $