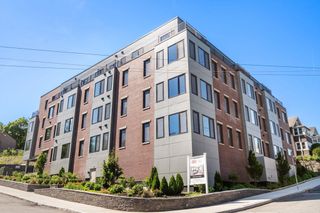
17 Otis Street 301, Cambridge, MA 02141
- 2 beds |
- 2 baths |
- 1,000 sqft
 Condominium
  Built in 2006
  —— sqft lot
  1 car garage
  $1,068/sqft
  Listed 21 days ago
Property Description
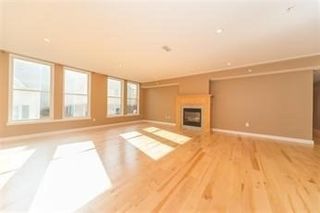
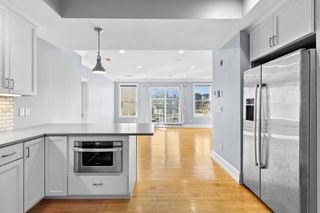
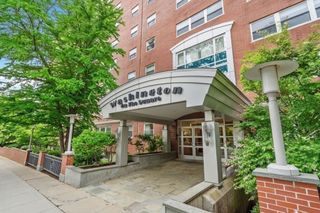
South-facing and quietly positioned with peaceful treetop views within one of East Cambridge’s most desirable full-service buildings, One First (built in 2006), this modern 2-bed, 2-bath home offers the perfect balance of comfort and convenience. Expansive windows brighten the open living and dining areas, creating an inviting setting for everyday living. The well-appointed kitchen provides abundant storage and workspace, while the generous primary suite features an en-suite bathroom and ample closet space. A second bedroom and full bath offer flexibility for guests, a home office, or both. Enjoy the ease of 24/7 concierge service, elevator access, a fitness room, resident lounges, landscaped courtyards, sweeping views of Boston, and garage parking. Just one block from the Lechmere T station (Green Line), two stops to downtown Boston, and moments from Kendall Square, the Charles River, MGH, restaurants, and Cambridge’s innovation corridor. Full-service living at the center of it all.
- Listing Status:
- Active
- Date Added:
- July 8, 2026
- Data Last Updated:
- July 29, 2026 at 8:06PM
- Listing Office:
- RE/MAX Real Estate Center : 617-576-3800
- Listing Agent:
- Sandrine Deschaux : 857-204-9872
- MLS ID:
- 73546811

- General: Deck - Roof + Access RightsDecorative LightingCity View(s)Fenced YardProfessional Landscaping
- Parking: UnderGarage Door OpenerAssignedParking spaces: 1
- Roofing: Shingle
- Windows: Insulated Windows
- General: Stone1
- HOA Amenities: Elevator(s)Recreation FacilitiesFitness CenterHeatWaterSewerInsuranceMaintenance StructureMaintenance GroundsSnow Removal878.39Monthly
- Originating MLS: MLS Property Information Network
- County: Middlesex
- Zoning: 99994652199
- View: CityView
- Fencing: Fenced
- Utilities: for Electric Range
- Water: Public
- Sewer: Public Sewer
- Source: MLS Property Information Network
This listing courtesy of Sandrine Deschaux , RE/MAX Real Estate Center
Monthly Payment
- Principal & Interest $
- Property Taxes $
- Home Insurance $
- VA Funding Fee $


 New - 15 hours ago