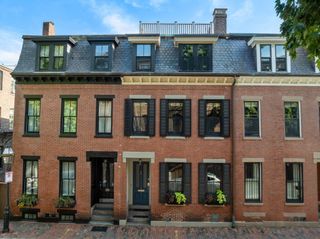
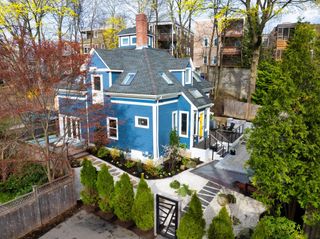
2 Kenway St, Cambridge, MA 02138
- 4 beds |
- 4 baths |
- 2,097 sqft
 Single-Family Home
  Built in 1903
  2,178sqft lot
 —— car garage
  $1,383/sqft
  Listed 3 months ago
Property Description
Tucked away on a quiet street in highly coveted West Cambridge, 2 Kenway Street is a beautifully reimagined Victorian that seamlessly blends period charm with contemporary luxury. Located just moments from Harvard Square, Fresh Pond, and the Charles River, this residence offers an unparalleled urban-suburban lifestyle. The sun-drenched interior features a thoughtfully designed kitchen with top of the line Thermador stainless steal appliances with French doors leading to a private fenced yard with elegant blue stone patio and deck. This deleaded home has 4 generous bedrooms, 3 sleek bathrooms, and a half bath on the first floor equipped with central AC & heat. A finished lower level completes the home for a cozy family room. Every detail of this home is meticulously planned and designed for a perfect living experience - including a balcony off the master suite. The home has a rare two-car driveway to complete this move-in-ready masterpiece.
- Listing Status:
- Active
- Date Added:
- June 29, 2026
- Data Last Updated:
- October 5, 2026 at 1:08PM
- Listing Office:
- Capital Gains Realty, Inc. : 617-230-4616
- Listing Agent:
- Lilit Gasparyan : 617-458-1146
- MLS ID:
- 73543151

- General: Deck - VinylPatioBalconyProfessional LandscapingFenced YardGarden
- Style: Victorian
- Parking: Off StreetParking spaces: 2
- Roofing: Shingle
- Windows: Insulated Windows
- General: FrameConcrete Perimeter
- Road/Access: Public
- Originating MLS: MLS Property Information Network
- County: Middlesex
- Zoning: BM:00221 L:00067416103
- Fencing: Fenced/EnclosedFenced
- Utilities: for Gas Rangefor Gas Oven
- Water: Public
- Sewer: Public Sewer
- Source: MLS Property Information Network
This listing courtesy of Lilit Gasparyan , Capital Gains Realty, Inc.
Monthly Payment
- Principal & Interest $
- Property Taxes $
- Home Insurance $
- VA Funding Fee $