29 Lawrence, Boston, MA 02116
- 3 beds |
- 3 baths |
- 2,272 sqft
 Single-Family Home
  Built in 1868
  871sqft lot
 —— car garage
  $1,342/sqft
  Listed 12 days ago
Property Description
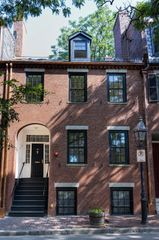
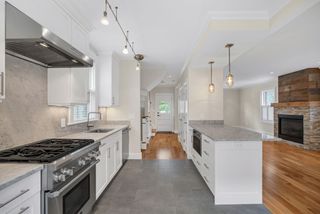
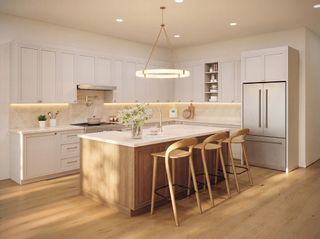
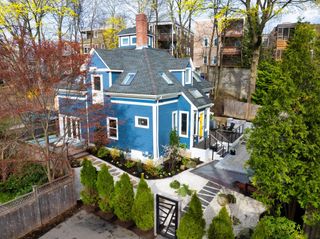
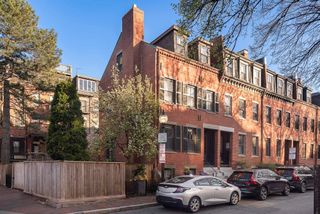
29 Lawrence Street | South End. Set on one of the South End’s most picturesque streets, 29 Lawrence Street is a beautifully updated single-family home offering approximately 2,272 square feet of living space, three bedrooms, two and a half baths, and exceptional private outdoor space. Behind its classic brick façade, the home pairs timeless architectural character with thoughtful modern updates across multiple levels. The gracious living and dining level is filled with natural light and accented by hardwood floors, crown molding, wainscoting, and an elegant marble fireplace, creating a warm and sophisticated setting for both everyday living and entertaining. The well-appointed kitchen features custom cabinetry, stone countertops, a generous center island, and premium appliances including a Wolf range and Sub-Zero refrigeration. One of the home’s most special features is its connection to the outdoors. A charming private patio offers a leafy urban retreat for dining, entertaining, or quiet mornings, while the roof deck provides an entirely different experience above the city, with impressive views of the Back Bay skyline. Three bedrooms provide flexibility for family, guests, or a home office, complemented by two full baths and a powder room. Central air, abundant storage, hardwood flooring, and carefully considered updates add comfort and ease while preserving the character that makes a South End townhouse so distinctive. Located in the coveted Golden Triangle, 29 Lawrence offers the rare combination of a true single-family residence, substantial private outdoor space, and a premier South End address. Just moments from the neighborhood’s celebrated restaurants, cafés, boutiques, parks, and the conveniences of Back Bay, this is quintessential Boston city living—historic, sophisticated, and remarkably livable.
- Listing Status:
- Active
- Date Added:
- September 23, 2026
- Data Last Updated:
- October 5, 2026 at 5:06PM
- Listing Office:
- William Raveis R.E. & Home Services : 617-266-5200
- Listing Agent:
- Regina Joseph Winslow : 617-429-3041
- MLS ID:
- 73581710

- General: Deck - RoofDeck - WoodPatio - EnclosedFenced Yard
- Style: Federal
- Parking: On StreetParking spaces: 0
- Roofing: SlateRubber
- General: BrickMulti/SplitStone
- Road/Access: Public
- Originating MLS: MLS Property Information Network
- County: Suffolk
- Zoning: Res1296608
- View: City View(s)View
- Fencing: Fenced/EnclosedFenced
- Utilities: for Gas Rangefor Electric Oven
- Water: Public
- Sewer: Public Sewer
- Source: MLS Property Information Network
This listing courtesy of Regina Joseph Winslow , William Raveis R.E. & Home Services
Monthly Payment
- Principal & Interest $
- Property Taxes $
- Home Insurance $
- VA Funding Fee $

 New - 3 days ago