35 Gorham St 35, Cambridge, MA 02138
- 3 beds |
- 4 baths |
- 2,171 sqft
 Condominium
  Built in 1916
  —— sqft lot
  —— car garage
  $967/sqft
  Listed 13 days ago
Property Description
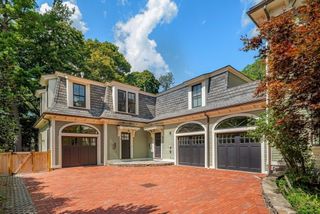
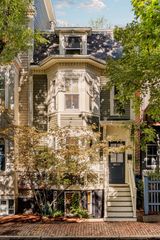
Set on a quiet, tree-lined street in Cambridge's Baldwin neighborhood, 35 Gorham Street is a sun-filled, four-level townhouse that lives with the ease of a single-family home. Gut-renovated in 2011, it has been well kept ever since. Enter through a private entrance into an open-concept kitchen, living, and dining area, where hardwood floors, crown molding, and a gas fireplace greet you. The kitchen is appointed with tall glass-front cabinetry, granite counters, and a full suite of stainless steel appliances. French doors lead to an exclusive back patio. A powder room completes the first floor. The top floor belongs to the primary suite with vaulted ceilings, skylights, a walk-in closet, a deck of its own, and an en-suite with a soaking tub, separate glass shower, and double vanity. The second floor holds two bedrooms with generous closets, a full bathroom, and laundry. A finished lower level adds a family room, a full bathroom, and dedicated storage. Gas forced-air heat and central air keep every level comfortable year-round. Harvard Square, Porter Square, and the Red Line are all moments away, along with the shops and restaurants that make this sought-after neighborhood so easy to call home.
- Listing Status:
- Active
- Date Added:
- September 22, 2026
- Data Last Updated:
- October 5, 2026 at 1:08PM
- Listing Office:
- eXp Realty LLC : 888-854-7493
- Listing Agent:
- The Denman Group : 617-702-4842
- MLS ID:
- 73580712

- General: PatioBalconyStorageGardenRain GuttersProfessional Landscaping
- Parking: On StreetParking spaces: 0
- Roofing: Shingle
- Windows: Insulated Windows
- General: Frame4
- Originating MLS: MLS Property Information Network
- County: Middlesex
- Zoning: 1024867603
- Utilities: for Gas Rangefor Electric DryerWasher Hookup200+ Amp Service
- Water: Public
- Sewer: Public Sewer
- Source: MLS Property Information Network
This listing courtesy of The Denman Group , eXp Realty LLC
Monthly Payment
- Principal & Interest $
- Property Taxes $
- Home Insurance $
- VA Funding Fee $


 New - 2 days ago