48 Hawthorn Street, Cambridge, MA 02138
- 4 beds |
- 4 baths |
- 2,153 sqft
 Single-Family Home
  Built in 1894
  —— sqft lot
  —— car garage
  $924/sqft
  Listed 4 days ago
Property Description
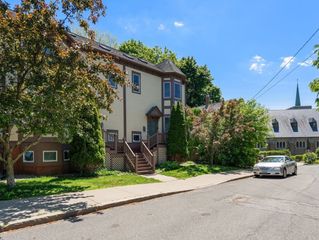
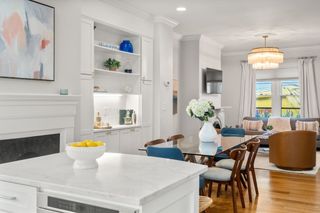
Home sweet home is this attached townhome (legally a condo) in 2-unit Victorian building in Harvard Square. Built in1894, it boasts original wide pine floorboards, high ceilings, and loads of natural light throughout the house.The first floor features a massive eat-in-kitchen, a separate dining room with china closet, a back staircase leading to the 2nd and 3rd floors, an enclosed glass porch at main entrance, living room w/wood burning fireplace and two walls of windows. The main staircase leads to the 2nd level where there's a large bedroom plus a separate office room, a full bath w/ tub and shower, and another large bedroom with walk-in closet.The back staircase continues up to the 3rd floor replete with charming eaves, 2 very large bedrooms and a full bath with tub and shower. There's ample closet space everywhere, and lots of nooks and crannies. Large unfinished basement. Ideal access to Memorial Drive, and public transport. Brickpatio, gardens, river views + tandem parking (2)!
- Listing Status:
- Active
- Date Added:
- May 26, 2026
- Data Last Updated:
- May 30, 2026 at 7:08AM
- Listing Office:
- Compass : 617-303-0067
- Listing Agent:
- The Carol Kelly Team : 617-686-9996
- MLS ID:
- 73523867

- General: Porch - EnclosedPatioSprinkler SystemGarden
- Style: Victorian
- Parking: Paved DriveOff StreetTandemPavedParking spaces: 2
- Roofing: ShingleRubber
- General: FrameStone
- Road/Access: Public
- Originating MLS: MLS Property Information Network
- County: Middlesex
- Zoning: Res4681322
- View: Scenic View(s)View
- Utilities: for Gas Rangefor Gas Ovenfor Electric Ovenfor Electric Dryer100 Amp Service
- Water: Public
- Sewer: Public Sewer
- Source: MLS Property Information Network
This listing courtesy of The Carol Kelly Team , Compass
Monthly Payment
- Principal & Interest $
- Property Taxes $
- Home Insurance $
- VA Funding Fee $

 New - 1 day ago