55-57 Museum Street 57, Cambridge, MA 02138
- 4 beds |
- 4 baths |
- 3,008 sqft
 Condominium
  Built in 2025
  —— sqft lot
  —— car garage
  $1,130/sqft
  Listed 2 months ago
Property Description
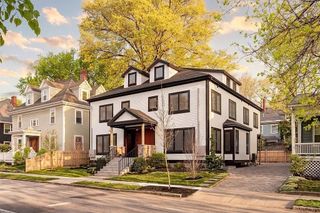
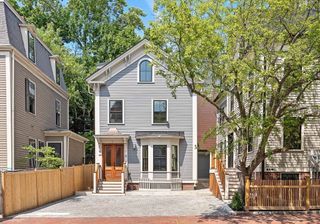
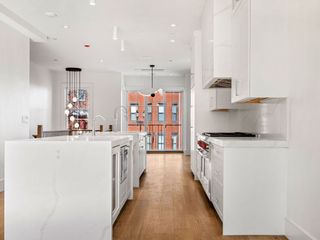
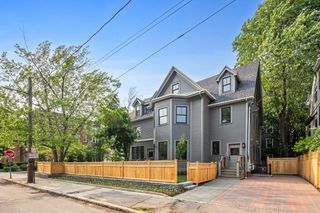
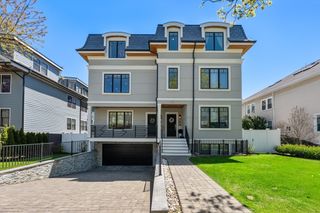
Set on a quiet, tree-lined street in the beloved Baldwin neighborhood, this newly constructed Colonial blends modern interiors with period architecture inspired by the area’s turn-of-the-century homes. A long front porch creates a classic first impression. The south-facing main level is filled with natural light and offers an open layout for cooking, dining, and gathering, with a cozy gas fireplace, powder room, and mudroom. Upstairs are three bedrooms, including a serene primary suite with beamed cathedral ceilings, skylight, and spa-like bath with dual shower and double vanity. An additional bathroom with a tub, and laundry is conveniently located on the same level. The lower level features a spacious media room plus a fourth bedroom and full bath. Outside, enjoy a private patio just blocks from Harvard Sq., the Red Line, and neighborhood favorites like Giulia, Moëca, Pavement Coffeehouse, Simon’s Coffee Shop, and Bagelsaurus. Two off-street parking spaces with an EV charger.
- Listing Status:
- Active
- Date Added:
- May 29, 2026
- Data Last Updated:
- August 6, 2026 at 2:08AM
- Listing Office:
- Gibson Sotheby's International Realty : 617-945-9161
- Listing Agent:
- Lauren Holleran Team : 617-913-2203
- MLS ID:
- 73526821

- General: PatioCovered Patio/Deck
- Parking: Off StreetParking spaces: 2
- Roofing: Shingle
- Windows: Insulated Windows
- General: Frame3
- HOA Amenities: Insurance350.0Monthly
- Originating MLS: MLS Property Information Network
- County: Middlesex
- Zoning: C1
- Fencing: Security
- Utilities: for Gas Rangefor Gas Ovenfor Gas DryerCircuit BreakersSmart Grid Meter
- Water: Public
- Sewer: Public Sewer
- Source: MLS Property Information Network
This listing courtesy of Lauren Holleran Team , Gibson Sotheby's International Realty
Monthly Payment
- Principal & Interest $
- Property Taxes $
- Home Insurance $
- VA Funding Fee $