61 Bolton St 102, Cambridge, MA 02140
- 2 beds |
- 2 baths |
- 907 sqft
 Condominium
 Built in 2011
 —— sqft lot
 —— car garage
 $881/sqft
 Listed 4 days ago
Property Description
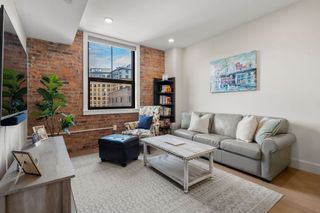
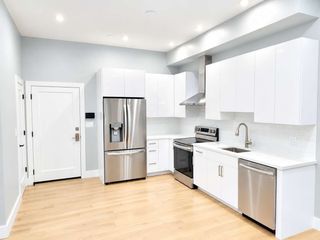
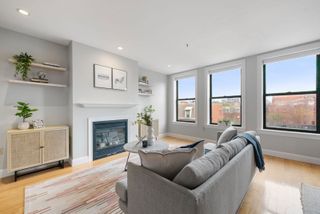
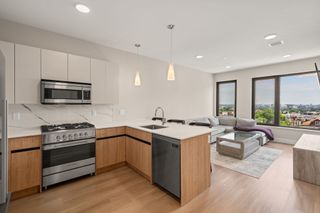
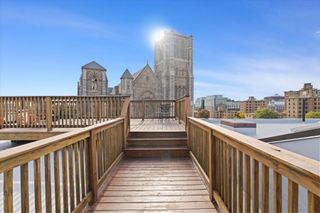
Modern 2-bedroom / 2-bathroom condo down the street from Danehy Park in North Cambridge! With an open and efficient floor plan combined with impressive ceiling height, you'll love the easy and comfortable flow between the living room, dining area and the well-appointed kitchen that includes granite counters and stainless steel appliances. Situated in the southwestern corner of the building, this residence also uniquely offers two private patio areas; one accessible from the living room and the other from the primary bedroom which additionally features an en suite bathroom. Other highlights include central air, in-unit laundry, off street parking and additional private storage, all in a well maintained and professionally managed building built in 2011. Close proximity to Porter, Davis and Harvard Squares, Alewife Station, Trader Joes and Whole Foods, Fresh Pond, Cambridge Public Library, dining, cafes, nightlife and much more!
- Listing Status:
- Active
- Date Added:
- October 21, 2026
- Data Last Updated:
- October 26, 2026 at 3:07AM
- Listing Office:
- Compass : 617-303-0067
- Listing Agent:
- Matthew Slowik : 617-750-2950
- MLS ID:
- 73593735

- General: Patio
- Parking: Off StreetParking spaces: 1
- Roofing: Rubber
- General: Frame1
- HOA Amenities: WaterSewerInsuranceMaintenance StructureMaintenance GroundsSnow RemovalTrashReserve Funds445.0Monthly
- Originating MLS: MLS Property Information Network
- County: Middlesex
- Zoning: ResM:0203A L:0006961/102419008
- Utilities: for Gas Rangefor Electric DryerCircuit Breakers100 Amp Service
- Water: Public
- Sewer: Public Sewer
- Source: MLS Property Information Network
This listing courtesy of Matthew Slowik , Compass
Monthly Payment
- Principal & Interest $
- Property Taxes $
- Home Insurance $
- VA Funding Fee $

 New - 2 days ago