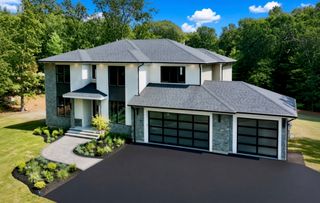
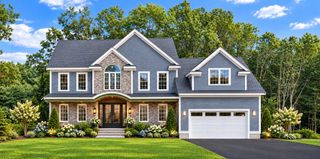
10 Union Lane, Canton, MA 02021
- 4 beds |
- 6 baths |
- 4,020 sqft
 Single-Family Home
  Built in 2026
  1.19acre lot
 3 car garage
  $498/sqft
  Listed 3 months ago
Property Description
Last opportunity to own one of just three custom luxury homes on Union Lane, a private cul-de-sac in Canton! This spectacular new construction home pairs exceptional craftsmanship with thoughtful design, modern conveniences, and beautifully finished living space on every level. Step inside to a sun-filled two-story foyer and an inviting open interior featuring red oak hardwood floors, 9-foot ceilings on the first floor, and quality finishes throughout. The impressive 1st floor features a grand living room with floor to ceiling gas fireplace, and oversized windows that flood the space with natural light. The chef's kitchen is the heart of the home, showcasing quartz countertops, premium stainless steel appliances, 2nd wall oven, walk-in pantry, and an impressive 10 foot center island with seating for 5-6. The luxurious primary suite includes a gas fireplace, 2 walk in closets and a spa-inspired bath with radiant heated floors and infrared heat lamps to warm you as you step out of the massive walk-in shower. The thoughtfully designed mudroom offers abundant storage plus the option for a dog-washing station or utility sink. The finished walk-out lower level is an entertainer’s dream, offering a spacious family room with direct patio access, half bath, bar area, and a versatile bonus room ideal for a home gym, media room, office, or guest space. Built for today’s lifestyle with two EV chargers in the garage, a whole-house standby generator, whole-house ventilation, passive radon mitigation system, interior French drain and sump pump. Outside, enjoy a professionally landscaped lot complete with an irrigation system and surrounded by conservation land for privacy. Luxury, comfort, and peace of mind come together in this exceptional Canton home. With only three custom homes on Union Lane, this is your final opportunity to make one yours!
- Listing Status:
- Active
- Date Added:
- June 22, 2026
- Data Last Updated:
- October 5, 2026 at 4:06PM
- Listing Office:
- Conway - Canton : 781-828-5290
- Listing Agent:
- Marci Rosenthal : 508-344-5319
- MLS ID:
- 73537167

- General: Balcony / DeckPorchDeck - CompositePatioProfessional LandscapingSprinkler SystemDecorative LightingOutdoor Gas Grill Hookup
- Style: ColonialContemporary
- Parking: AttachedGarage Door OpenerGarage Faces SideInsulatedPaved DriveOff StreetPavedParking spaces: 7
- Roofing: Shingle
- Windows: Insulated Windows
- General: FrameCement BoardConcrete Perimeter
- Road/Access: Public
- HOA Amenities: 100.0Monthly
- Originating MLS: MLS Property Information Network
- County: Norfolk
- Zoning: RES5224003
- Utilities: for Gas Rangefor Gas OvenWasher HookupGenerator ConnectionOutdoor Gas Grill HookupGeneratorGenerator Connection
- Water: Public
- Sewer: Public Sewer
- Source: MLS Property Information Network
This listing courtesy of Marci Rosenthal , Conway - Canton
Monthly Payment
- Principal & Interest $
- Property Taxes $
- Home Insurance $
- VA Funding Fee $