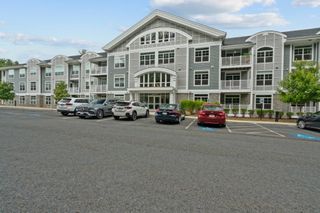
30 Coppersmith Way 108, Canton, MA 02021
- 1 bed |
- 1 bath |
- 1,129 sqft
 Condominium
  Built in 2026
  —— sqft lot
  —— car garage
  $425/sqft
  Listed 2 days ago
Property Description
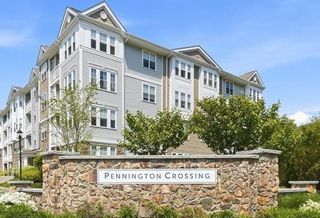
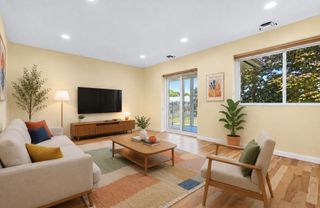
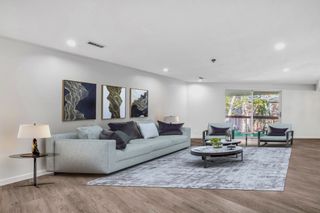
LAST CHANCE! Final opportunity for the popular Claremont home at 30 Coppersmith, Canton’s newest 55+ Active Adult community. Move-in Fall 2026! This beautifully appointed one-bedroom home with a versatile first-floor bonus room offers designer-selected finishes and effortless low-maintenance living. The spacious kitchen features abundant cabinetry, a center island, Whirlpool stainless steel appliances, and gleaming hardwood floors. The open living area provides a comfortable space to relax and entertain, while the private balcony offers a peaceful, tree-lined view. Retreat to the spacious Owner’s Suite with generous closet space, and enjoy the convenience of in-unit laundry. Ideally located just ½ mile from the highway and within walking distance to Canton Junction Station, this is your final opportunity to call 30 Coppersmith home!
- Listing Status:
- Active
- Date Added:
- September 11, 2026
- Data Last Updated:
- September 13, 2026 at 11:08PM
- Listing Office:
- Pulte Homes of New England : 508-870-9999
- Listing Agent:
- Erin Sullivan : 508-733-1405
- MLS ID:
- 73576045

- General: Balcony
- Parking: Off StreetCommonParking spaces: 2
- Roofing: Shingle
- General: Frame1
- HOA Amenities: Elevator(s)WaterSewerInsuranceMaintenance StructureMaintenance GroundsSnow RemovalReserve Funds519.0Monthly
- Originating MLS: MLS Property Information Network
- County: Norfolk
- Zoning: r4999730
- Utilities: for Electric Rangefor Electric Ovenfor Electric DryerWasher Hookup
- Water: Public
- Sewer: Public Sewer
- Source: MLS Property Information Network
This listing courtesy of Erin Sullivan , Pulte Homes of New England
Monthly Payment
- Principal & Interest $
- Property Taxes $
- Home Insurance $
- VA Funding Fee $

 New - 3 days ago