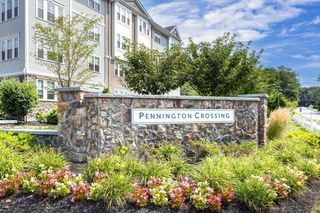
1102 Pennington Drive 1102, Walpole, MA 02081
- 1 bed |
- 1 bath |
- 955 sqft
 Condominium
  Built in 2019
  —— sqft lot
  —— car garage
  $555/sqft
  Listed 4 days ago
Property Description
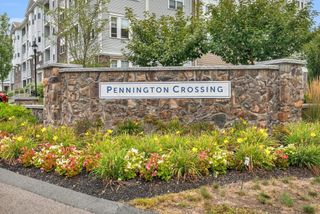
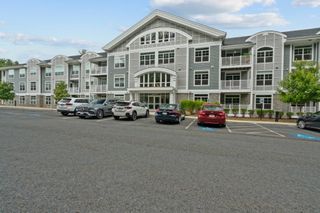
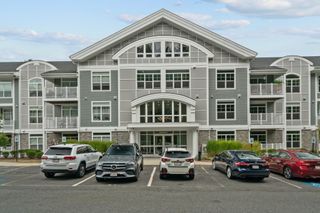
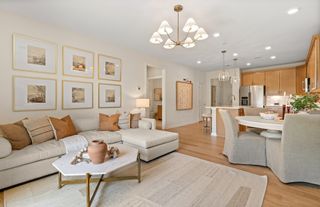
Your next chapter starts here! Pennington Crossing is a beautifully maintained 55+ pet friendly community offering an inviting clubhouse perfect for gatherings and entertaining, a large back patio with outdoor gas grills, gazebo, and scenic walking paths. This bright sun filled condo features an open floor plan and a private balcony overlooking the beautifully landscaped grounds. The kitchen offers plentiful cabinetry and counter space, stainless steel appliances, and a center island with seating for two, opening seamlessly to the dining/living area. Custom top-down/bottom-up shades provides added privacy to the sliders while allowing plenty of natural light. The spacious primary bedroom suite features a walk-in closet, while the den accessed through elegant French doors provides a versatile use as a home office, guest room, craft room, or exercise area. An in unit-dedicated laundry and storage room adds everyday convenience. Enjoy the ease of maintenance free living, supported by healthy condo reserves and a well-maintained community. Conveniently located near restaurants, downtown, places of worship, multiple major routes, and transportation options. Come discover your new beginning at Pennington Crossing!
- Listing Status:
- Active
- Date Added:
- September 9, 2026
- Data Last Updated:
- September 14, 2026 at 12:06AM
- Listing Office:
- Gelineau & Associates, R.E. : 781-894-4020
- Listing Agent:
- Glenna Gelineau : 781-710-1749
- MLS ID:
- 73574324

- General: Covered Patio/DeckBalconyDecorative LightingGazeboScreensRain GuttersProfessional LandscapingSprinkler SystemGazebo
- Parking: Off StreetDeededGuestParking spaces: 1
- Roofing: Shingle
- Windows: Insulated WindowsScreens
- General: Frame1
- HOA Amenities: Elevator(s)Trail(s)ClubhouseWaterSewerInsuranceSecurityMaintenance StructureRoad MaintenanceMaintenance GroundsSnow RemovalTrash455.0Monthly
- Originating MLS: MLS Property Information Network
- County: Norfolk
- Zoning: RES5126376
- Utilities: for Electric Rangefor Electric DryerWasher HookupCircuit Breakers100 Amp Service
- Water: Public
- Sewer: Public Sewer
- Source: MLS Property Information Network
This listing courtesy of Glenna Gelineau , Gelineau & Associates, R.E.
Monthly Payment
- Principal & Interest $
- Property Taxes $
- Home Insurance $
- VA Funding Fee $

 New - 2 days ago