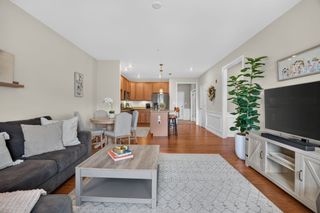
30 Coppersmith Way 502, Canton, MA 02021
- 1 bed |
- 1 bath |
- 1,027 sqft
 Condominium
 Built in 2026
 —— sqft lot
 —— car garage
 $531/sqft
 Listed 15 days ago
Property Description
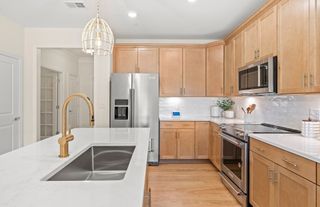
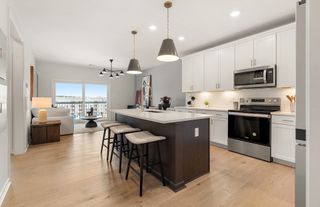
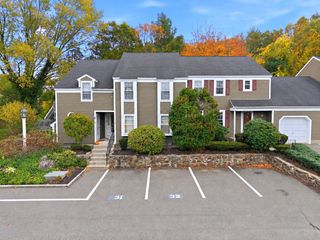
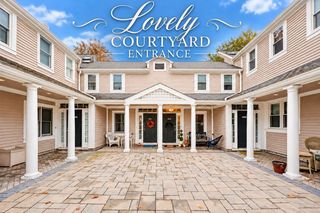
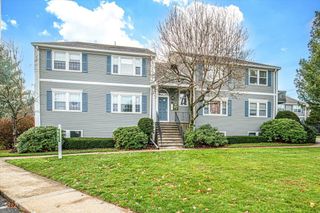
Luxury New Construction at 30 Coppersmith in Canton! Enjoy easy, low-maintenance living in this desirable 55+ Active Adult community. This top-floor Jameson home design features a thoughtfully designed, open-concept layout with a spacious kitchen showcasing painted white cabinetry, a large gathering room, and a versatile flex room ideal for a home office or den. The luxurious Owner’s Suite offers a spa-inspired bath with a beautifully tiled shower surround. Enjoy single-level living with elevator access, private balcony, and secure parking. Conveniently located near I-95, Canton Junction, shopping, and dining, and just a quarter mile from the commuter rail. Approximately 30 minutes to Boston. Discover the comfort, convenience, and lifestyle of brand-new condominium living at 30 Coppersmith!
- Listing Status:
- Active
- Date Added:
- November 4, 2026
- Data Last Updated:
- November 19, 2026 at 2:08PM
- Listing Office:
- Pulte Homes of New England : 508-870-9999
- Listing Agent:
- Erin Sullivan : 508-733-1405
- MLS ID:
- 73598886

- General: Balcony
- Parking: Off StreetCommonParking spaces: 2
- Roofing: Shingle
- General: Frame1
- HOA Amenities: Elevator(s)WaterSewerInsuranceMaintenance StructureMaintenance GroundsSnow RemovalReserve Funds503.0Monthly
- Originating MLS: MLS Property Information Network
- County: Norfolk
- Zoning: r4999730
- Utilities: for Electric Rangefor Electric Ovenfor Electric DryerWasher Hookup
- Water: Public
- Sewer: Public Sewer
- Source: MLS Property Information Network
This listing courtesy of Erin Sullivan , Pulte Homes of New England
Monthly Payment
- Principal & Interest $
- Property Taxes $
- Home Insurance $
- VA Funding Fee $

 New - 2 days ago