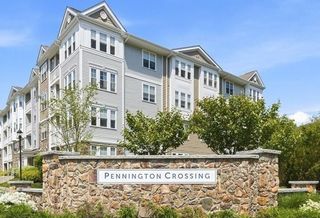
34 Washington Green 7, Walpole, MA 02032
- 2 beds |
- 2 baths |
- 896 sqft
 Condominium
 Built in 1985
 —— sqft lot
 —— car garage
 $519/sqft
 Listed 2 days ago
Property Description
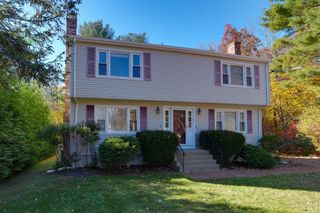
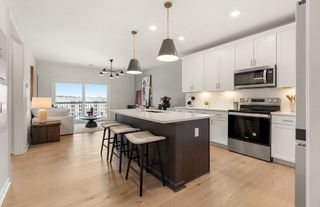
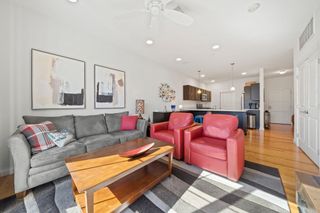
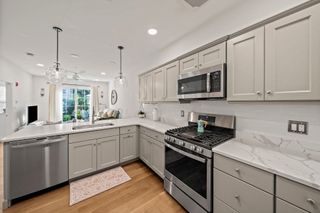
Welcome to this beautifully updated 2-bedroom, 2-bath condominium in the highly sought-after Washington Green Condominiums. This move-in-ready home offers a perfect blend of comfort, style, and convenience, featuring attractive knotty hardwood flooring, granite countertops, and updated kitchen appliances throughout. Enjoy your morning coffee or unwind in the evening on the private balcony overlooking the community pool. Additional recent upgrades include a new HVAC system, new hot water heater and new in-unit washer and dryer, providing peace of mind for years to come. The spacious floor plan includes central air conditioning, two full bathrooms, and a versatile bonus room in the separate basement area, ideal for a home office, fitness space, hobby room, or additional storage. This exceptional unit comes complete with all appliances, Nest smart-home technology, and two assigned parking spaces conveniently located directly in front of the building, along with ample guest parking. Ideally situated on the bus line and directly across from the beloved Bird Park, the community offers easy access to Route 1 and I-95 and is just minutes from Walpole Center, commuter rail service, shopping, dining, and local amenities. Washington Green is a pet-friendly community, making it an excellent choice for a variety of lifestyles. Don't miss this rare opportunity to own a beautifully updated condo in one of the area's most desirable communities. Schedule your private showing today!
- Listing Status:
- Active
- Date Added:
- November 17, 2026
- Data Last Updated:
- November 19, 2026 at 2:08PM
- Listing Office:
- Advise Realty : 617-795-3333
- Listing Agent:
- Udayan Dutta : 508-709-5617
- MLS ID:
- 73602773

- General: Deck - WoodBalconyProfessional Landscaping
- Parking: AssignedDeededParking spaces: 2
- General: Frame2
- HOA Amenities: PoolInsuranceMaintenance StructureMaintenance GroundsSnow RemovalReserve Funds700.0Monthly
- Originating MLS: MLS Property Information Network
- County: Norfolk
- Zoning: Res
- Water: Public
- Sewer: Public Sewer
- Source: MLS Property Information Network
This listing courtesy of Udayan Dutta , Advise Realty
Monthly Payment
- Principal & Interest $
- Property Taxes $
- Home Insurance $
- VA Funding Fee $

 New - 3 days ago