30 Coppersmith Way 306, Canton, MA 02021
- 2 beds |
- 2 baths |
- 1,582 sqft
 Condominium
 Built in 2026
 —— sqft lot
 —— car garage
 $436/sqft
 Listed 15 days ago
Property Description
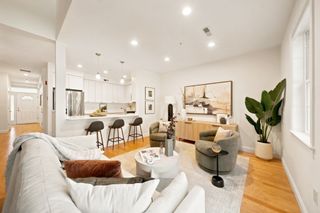
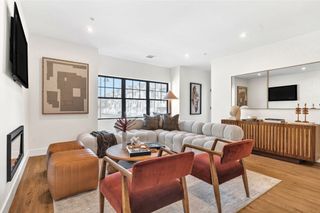
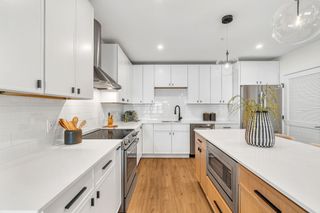
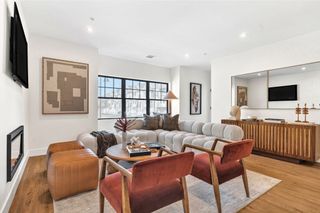
Luxury New Construction at 30 Coppersmith in Canton! Discover this desirable 55+ Active Adult community offering low-maintenance, single-level condominium living. This spacious corner-unit Lincoln features 1,582 square feet with 2 bedrooms, 2 full baths, and a versatile den. The modern, open-concept design is centered around a spacious kitchen and gathering room, creating the perfect setting for everyday living and entertaining. Hardwood flooring adds warmth and style throughout. Enjoy the convenience of private balconies, secure parking, and elevator access. Ideally located just a quarter mile from the commuter rail, with easy access to shopping, dining, major highways, and approximately 30 minutes to Boston. Experience the perfect blend of comfort, convenience, and carefree 55+ living!
- Listing Status:
- Active
- Date Added:
- November 4, 2026
- Data Last Updated:
- November 19, 2026 at 2:08PM
- Listing Office:
- Pulte Homes of New England : 508-870-9999
- Listing Agent:
- Erin Sullivan : 508-733-1405
- MLS ID:
- 73598879

- General: Balcony
- Parking: Off StreetCommonParking spaces: 2
- Roofing: Shingle
- General: Frame1
- HOA Amenities: Elevator(s)WaterSewerInsuranceMaintenance StructureMaintenance GroundsSnow RemovalReserve Funds670.0Monthly
- Originating MLS: MLS Property Information Network
- County: Norfolk
- Zoning: r4999730
- Utilities: for Electric Rangefor Electric Ovenfor Electric DryerWasher Hookup
- Water: Public
- Sewer: Public Sewer
- Source: MLS Property Information Network
This listing courtesy of Erin Sullivan , Pulte Homes of New England
Monthly Payment
- Principal & Interest $
- Property Taxes $
- Home Insurance $
- VA Funding Fee $