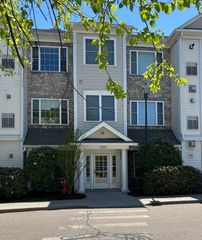
20 Audubon Way 102, Canton, MA 02021
- 2 beds |
- 3 baths |
- 1,440 sqft
 Condominium
  Built in 2025
  —— sqft lot
  1 car garage
  $458/sqft
  Listed 8 days ago
Property Description
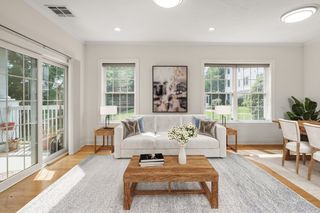
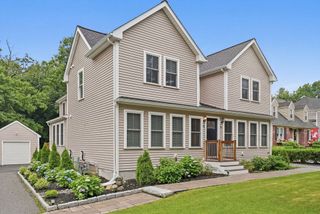
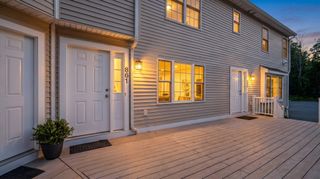
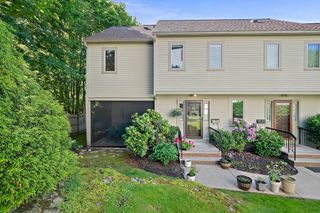
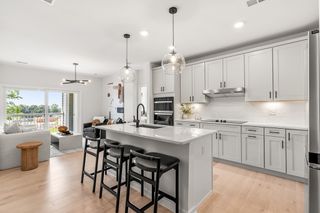
Move In Ready! A rare opportunity to own a brand-new, luxurious corner residence just steps from Canton Center. The Conway plan features a private hallway entrance and is conveniently located near both stairs and elevators for seamless access. Enjoy the benefit of a deeded parking space in the underground garage. Designed with both style and functionality in mind, this home offers an open-concept living area with fireplace, a spacious primary en-suite with a flexible nook ideal for a dressing area or home office, and in-home laundry. The kitchen is thoughtfully appointed with quartz countertops, stainless steel appliances, and two pantries for added storage. Additional highlights include beautifully finished quartz baths with a walk-in shower, generous closet space, and a private balcony that fills the home with natural light.
- Listing Status:
- Active
- Date Added:
- July 21, 2026
- Data Last Updated:
- July 29, 2026 at 6:06PM
- Listing Office:
- JD Advisors, Inc : 508-277-7707
- Listing Agent:
- Janice Dumont : 617-430-3319
- MLS ID:
- 73552572

- General: Balcony
- Parking: UnderDeededParking spaces: 1
- Roofing: Rubber
- Windows: Insulated Windows
- General: FrameStone1
- HOA Amenities: Elevator(s)InsuranceMaintenance StructureRoad MaintenanceMaintenance GroundsSnow Removal480.0Monthly
- Originating MLS: MLS Property Information Network
- County: Norfolk
- Zoning: RES5223991
- Utilities: for Electric Rangefor Electric DryerWasher HookupIcemaker ConnectionCircuit Breakers
- Water: Public
- Sewer: Public Sewer
- Source: MLS Property Information Network
This listing courtesy of Janice Dumont , JD Advisors, Inc
Monthly Payment
- Principal & Interest $
- Property Taxes $
- Home Insurance $
- VA Funding Fee $