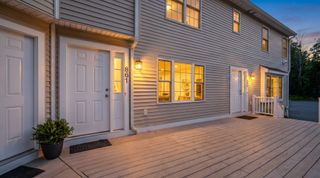
70 Endicott St 1604, Norwood, MA 02062
- 2 beds |
- 2 baths |
- 1,378 sqft
 Condominium
 Built in 2017
 —— sqft lot
 1 car garage
 $399/sqft
 Listed 9 days ago
Property Description
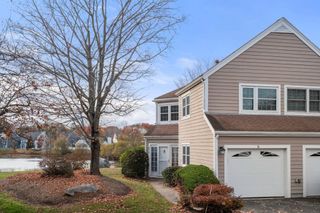
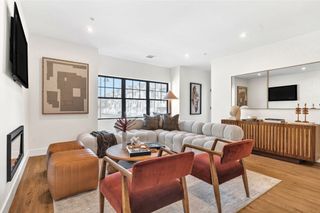
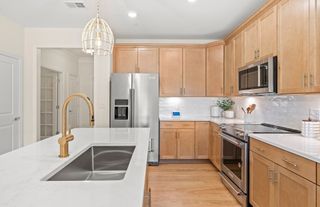
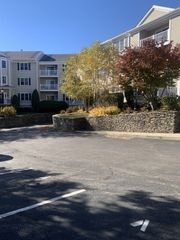
Welcome to Endicott Woods, Norwood’s sought-after townhouse community offering modern comfort and convenience. This beautifully maintained two-bedroom, one-and-a-half-bath condominium was built in 2017 and features a bright, open floor plan with stylish finishes throughout. The main level showcases a spacious living room with hardwood floors, recessed lighting, and exterior access, a formal dining area, and a modern kitchen equipped with granite countertops, stainless-steel appliances, and stone-tile flooring. Upstairs, you’ll find a cathedral-ceiling primary bedroom with a walk-in closet, a second bedroom, a full bath with double vanity and tub/shower, and a loft area perfect for a home office or reading nook. Additional highlights include in-unit laundry, central air, and gas-forced-air heating. This unit offers 1,670 sqft of living space, a private outdoor patio, and garage parking plus tandem driveway space. The professionally managed complex provides master insurance, landscaping, snow removal, and refuse removal for a low monthly fee. Conveniently located near Walpole Street (Route1A), public transportation, shopping, medical facilities, and top-rated schools, Endicott Woods combines suburban tranquility with easy access to major highways and nearby towns including Walpole, Norwood Center, and Dedham. A move-in-ready townhouse offering comfort, style, and an unbeatable location—perfect for first-time buyers, downsizers, or anyone seeking a low-maintenance lifestyle in a vibrant community.
- Listing Status:
- Active
- Date Added:
- November 10, 2026
- Data Last Updated:
- November 19, 2026 at 2:08PM
- Listing Office:
- V & E Realty : 617-786-9399
- Listing Agent:
- Wai Kit Or : 781-526-3758
- MLS ID:
- 73600489

- General: PorchPatioScreens
- Parking: UnderGarage Door OpenerOff StreetPavedParking spaces: 3
- Roofing: Shingle
- Windows: Insulated WindowsScreens
- General: Frame2
- HOA Amenities: InsuranceMaintenance GroundsSnow RemovalTrash450.0Monthly
- Originating MLS: MLS Property Information Network
- County: Norfolk
- Zoning: 0000M:0008 B:0004 L:004016045001338
- Utilities: for Gas Ovenfor Electric Dryer110 Volts
- Water: Public
- Sewer: Public Sewer
- Source: MLS Property Information Network
This listing courtesy of Wai Kit Or , V & E Realty
Monthly Payment
- Principal & Interest $
- Property Taxes $
- Home Insurance $
- VA Funding Fee $