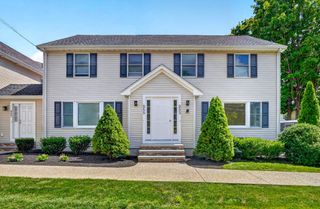
1 Lenox St 304, Norwood, MA 02062
- 2 beds |
- 2 baths |
- 1,311 sqft
 Condominium
 Built in 2005
 —— sqft lot
 2 car garage
 $385/sqft
 Listed 16 days ago
Property Description
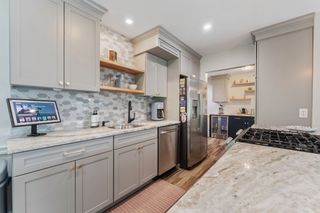
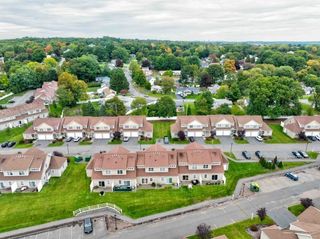
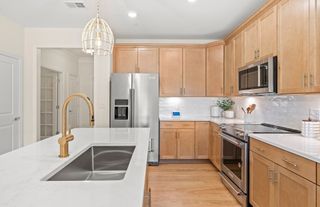
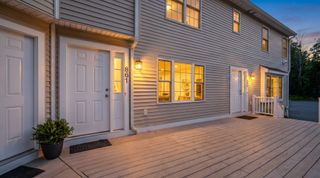
Lenox Station – Penthouse Living at Its Best! Enjoy the perfect blend of comfort, convenience, and easy living! Located steps from the Norwood Depot commuter rail, within walking distance of Norwood Centre, shopping, and dining. This freshly professionally painted, split floorplan 2-bedrm, 2-full-bath condo is move-in ready. Offering an open & comfortable lifestyle, the kitchen features granite countertops & SS appliances, while the inviting living area boasts a cozy fireplace opening to a spacious private balcony-perfect for relaxing& entertaining.The split-bedroom floor plan provides for privacy during the evenings and one pet is welcome. Additional conveniences include an in-unit washer & dryer, 2 elevators, 2 deeded garage parking spaces, & extra secure storage. Seller concessions are available towards buyers closing costs.Lenox Station offers an impressive array of amenities including a fitness center, meeting room, & resident lounge with kitchenette. Better yet, your monthly condo fee includes heat & hot water, ground maintenance & more!
- Listing Status:
- Active
- Date Added:
- November 3, 2026
- Data Last Updated:
- November 19, 2026 at 2:08PM
- Listing Office:
- OwnerEntry.com : 617-542-9300
- Listing Agent:
- Dave White : 617-542-9300
- MLS ID:
- 73598194

- General: PorchCovered Patio/DeckBalconyDecorative LightingProfessional LandscapingSprinkler SystemStone Wall
- Parking: UnderGarage Door OpenerStorageDeededAssignedOff StreetGuestParking spaces: 4
- Roofing: Shingle
- Windows: Insulated Windows
- General: Frame1
- HOA Amenities: Hot WaterElevator(s)Fitness CenterClubroomStorageHeatSewerInsuranceMaintenance StructureRoad MaintenanceMaintenance GroundsSnow RemovalTrashReserve Funds783.0Monthly
- Originating MLS: MLS Property Information Network
- County: Norfolk
- Zoning: rM:0004 B:0002 L:00013044637958
- Utilities: for Electric Rangefor Electric DryerWasher HookupIcemaker ConnectionCircuit Breakers
- Water: Public
- Sewer: Public Sewer
- Source: MLS Property Information Network
This listing courtesy of Dave White , OwnerEntry.com
Monthly Payment
- Principal & Interest $
- Property Taxes $
- Home Insurance $
- VA Funding Fee $