30 Coppersmith Way 50701, Canton, MA 02021
- 2 beds |
- 2 baths |
- 1,582 sqft
 Condominium
  Built in 2026
  —— sqft lot
  1 car garage
  $490/sqft
  Listed 1 month ago
Property Description
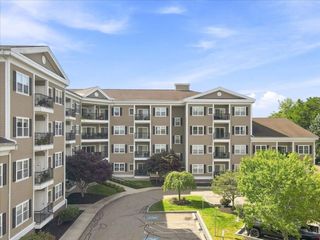
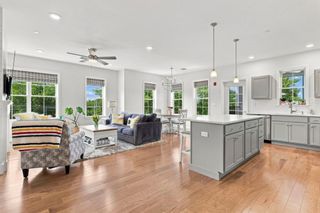
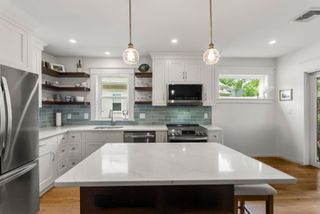
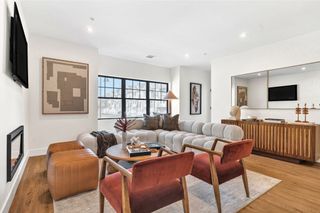
Last Chance! Welcome to 30 Coppersmith and the sought-after Ivywood floor plan, with anticipated Fall 2026 occupancy. This exceptional upper-floor residence features an open-concept design with expansive windows on two sides, bathing the home in natural light. The oversized gathering room opens to a private covered balcony, while separate guest quarters provide comfort and privacy. The spacious Owner’s Suite offers a walk-in closet and beautifully tiled shower. An upgraded kitchen with premium finishes and a dedicated laundry room add style and convenience. Secure elevator access throughout. Ideally located in Canton’s premier 55+ active adult community, just ¼ mile from the commuter rail and minutes to Canton Center, enjoy refined, low-maintenance living backed by a 10-year structural warranty.
- Listing Status:
- Active
- Date Added:
- August 14, 2026
- Data Last Updated:
- September 14, 2026 at 2:07AM
- Listing Office:
- Pulte Homes of New England : 508-870-9999
- Listing Agent:
- Erin Sullivan : 508-733-1405
- MLS ID:
- 73563875

- General: Balcony
- Parking: UnderDeededOff StreetCommonParking spaces: 3
- Roofing: Shingle
- General: Frame1
- HOA Amenities: Elevator(s)WaterSewerInsuranceMaintenance StructureMaintenance GroundsSnow Removal689.0Monthly
- Originating MLS: MLS Property Information Network
- County: Norfolk
- Zoning: r4999730
- Utilities: for Electric Rangefor Electric Ovenfor Electric DryerWasher Hookup
- Water: Public
- Sewer: Public Sewer
- Source: MLS Property Information Network
This listing courtesy of Erin Sullivan , Pulte Homes of New England
Monthly Payment
- Principal & Interest $
- Property Taxes $
- Home Insurance $
- VA Funding Fee $

 New - 2 days ago