60 Coppersmith Way 401, Canton, MA 02021
- 2 beds |
- 2 baths |
- 1,555 sqft
 Condominium
  Built in 2022
  —— sqft lot
  1 car garage
  $547/sqft
  Listed 4 days ago
Property Description
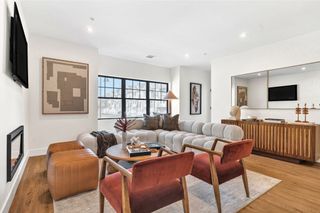
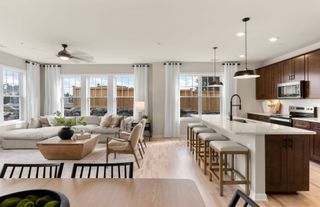
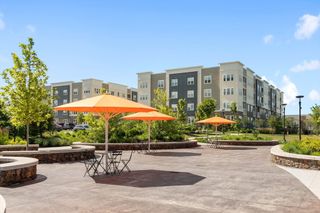
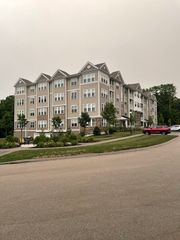
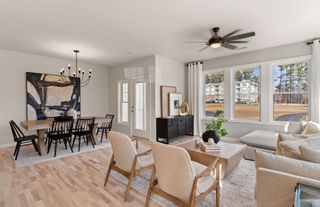
Welcome to this beautifully designed 2022-built condo that pairs sophisticated style with exceptional commuter convenience. The gracious foyer features a custom built-in and large coat closet, setting the tone for the thoughtful high-quality details found throughout. Off the foyer, find a generously sized bonus room perfect for an office, den, workout space, or playroom. The sun-filled living space showcases a beautiful kitchen with an oversized quartz island, gas range, and stainless steel appliances. The adjoining living room and dining area center around an elegant shiplap fireplace with custom bookcases and cabinetry creating a warm and welcoming space. A large screened-in porch offers a peaceful retreat for relaxing or entertaining. The spacious primary suite features a sizable walk-in closet and large ensuite bathroom with dual sinks and glass-enclosed shower. A comfortable second bedroom, stylish full bath, additional storage, in-unit laundry, and coveted underground garage parking complete the home. Enjoy luxurious amenities such as a stylishly designed club house, immaculately kept pool, and sunny gym. Ideally located just a walking path away from the Canton Junction commuter rail stop and coffee shop for a seamless Boston commute.
- Listing Status:
- Active
- Date Added:
- September 9, 2026
- Data Last Updated:
- September 14, 2026 at 2:07AM
- Listing Office:
- Compass : 781-285-8028
- Listing Agent:
- Strobeck Antonell Bull Group : 617-510-0375
- MLS ID:
- 73574606

- General: Porch - ScreenedProfessional LandscapingStone Wall
- Pool: Association
- Parking: UnderGarage Door OpenerAssignedDeededGuestExclusive ParkingParking spaces: 1
- General: 4
- HOA Amenities: PoolElevator(s)Fitness CenterClubhouseInsuranceMaintenance StructureRoad MaintenanceMaintenance GroundsSnow RemovalTrashReserve Funds750.0Monthly
- Originating MLS: MLS Property Information Network
- County: Norfolk
- Zoning: R5223896
- Utilities: for Gas Range
- Water: Public
- Sewer: Public Sewer
- Source: MLS Property Information Network
- Exclusions: Washer/Dryer/Fridge Excluded In Sale
This listing courtesy of Strobeck Antonell Bull Group , Compass
Monthly Payment
- Principal & Interest $
- Property Taxes $
- Home Insurance $
- VA Funding Fee $

 New - 2 days ago