4402 Pennington Dr 4402, Walpole, MA 02081
- 2 beds |
- 2 baths |
- 1,339 sqft
 Condominium
  Built in 2023
  1.84acre lot
 1 car garage
  $579/sqft
  Listed 2 months ago
Property Description
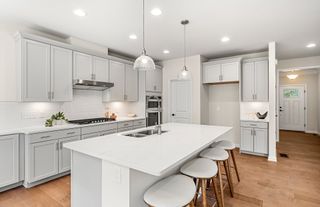
Stunning top fourth floor last of 186 units sold September 2023. Model Unit for fourth of four buildings. Generously appointed by Pulte Homes with high quality upgrades offering contemporary style and decor. Many additional high end upgrades by owner. It truly shows like a new condo.Upgrades include a state of the art quartz kitchen with top tier appliances, convection ovens, substantially upgraded bathrooms, premium laminate flooring throughout, french doors, abundant crown molding, functional plantation window shutters, pleated exquisite Graber living room slider shade, tasteful accent walls, imported Italian paper ceiling light shades, contemporary light fixtures, wall shelving, custom professional closets throughout, wood ceiling fans, glass shower doors, deeded indoor parking, and finally, a $20,000 (current cost) master bedroom “Boston Closet” closet.A large clubhouse offering entertainment, grilling and community activities.
- Listing Status:
- Active
- Date Added:
- July 15, 2026
- Data Last Updated:
- September 14, 2026 at 5:09AM
- Listing Office:
- Get Listed Realty, LLC : 860-595-2506
- Listing Agent:
- Kris Lippi : 855-283-0001
- MLS ID:
- 73549881

- General: DeckBalconyDecorative LightingGardenRain GuttersSprinkler System
- Parking: UnderGarage Door OpenerStorageInsulatedOff StreetDeededPavedParking spaces: 11
- Roofing: Shingle
- Windows: Insulated Windows
- General: Frame4
- HOA Amenities: Elevator(s)ClubroomTrail(s)Garden AreaWaterSewerInsuranceSecurityMaintenance StructureRoad MaintenanceMaintenance GroundsSnow RemovalTrashReserve Funds577.0Monthly
- Originating MLS: MLS Property Information Network
- County: Norfolk
- Zoning: RESM:00026 B:00201 L:044025229639
- Utilities: for Electric Rangefor Electric Ovenfor Electric DryerWasher HookupIcemaker Connection220 Volts200+ Amp Service
- Water: Public
- Sewer: Public Sewer
- Source: MLS Property Information Network
This listing courtesy of Kris Lippi , Get Listed Realty, LLC
Monthly Payment
- Principal & Interest $
- Property Taxes $
- Home Insurance $
- VA Funding Fee $