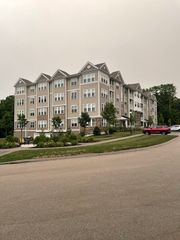
$863,659
12 Tiger Terrace 28, Walpole, MA 02081
- 2 beds |
- 2 baths |
- 1,501 sqft
 Condominium
  Built in 2026
  —— sqft lot
  2 car garage
  $575/sqft
  Listed 12 days ago
Property Description
TO BE BUILT! Discover thoughtfully designed single-level living in the Salerno, featuring 2 bedrooms, 2 full baths, a versatile flex room, and a spacious laundry room—all conveniently located on one floor. This desirable homesite also offers a walkout basement, providing exciting potential for additional living or storage space. Set within a beautiful new community of just 100 single-family homes, all within a condominium association, residents can enjoy a low-maintenance lifestyle with no more plowing or mowing! Personalize your new home by selecting your own finishes and creating a space that reflects your style. Estimated completion Winter/Spring 2027.
- Listing Status:
- Active
- Date Added:
- September 2, 2026
- Data Last Updated:
- September 14, 2026 at 6:08AM
- Listing Office:
- Pulte Homes of New England : 508-870-9999
- Listing Agent:
- Erin Sullivan : 508-733-1405
- MLS ID:
- 73571011

- General: Deck - Composite
- Parking: AttachedOff StreetPavedParking spaces: 4
- Roofing: Shingle
- Windows: Insulated Windows
- General: Frame1
- HOA Amenities: ClubhouseInsuranceMaintenance StructureRoad MaintenanceMaintenance GroundsSnow RemovalTrashReserve Funds386.0Monthly
- Originating MLS: MLS Property Information Network
- County: Norfolk
- Zoning: 05260855
- Utilities: for Electric Rangefor Electric Ovenfor Electric Dryer
- Water: Public
- Sewer: Public Sewer
- Source: MLS Property Information Network
This listing courtesy of Erin Sullivan , Pulte Homes of New England
Monthly Payment
$Est. Payment
- Principal & Interest $
- Property Taxes $
- Home Insurance $
- VA Funding Fee $