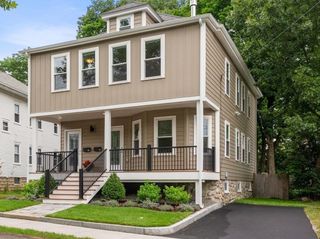
60 Coppersmith Way 303, Canton, MA 02021
- 1 bed |
- 1 bath |
- 1,102 sqft
 Condominium
  Built in 2022
  —— sqft lot
  1 car garage
  $567/sqft
  Listed 10 hours ago
Property Description
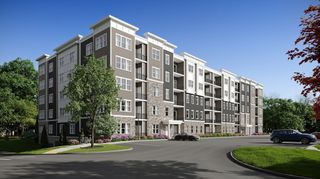
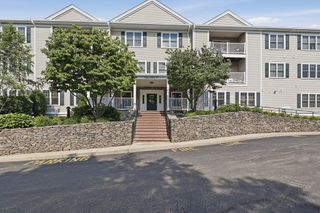
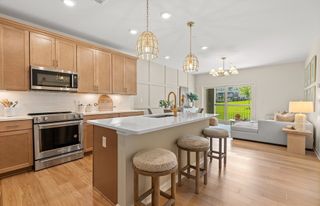
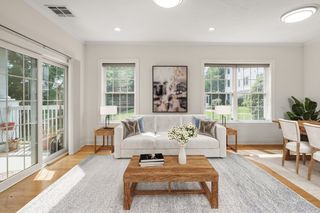
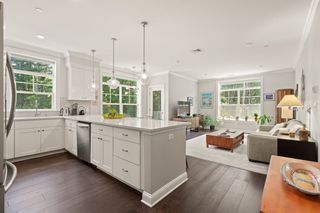
Step inside this oversized one bedroom home, offering over 1,000 square feet, set right in the heart of Copperworks at Canton Center, home to the historic Revere copper mill. This unit offers two versatile den, office, or media spaces, and the current owner just added a door to one of them, giving you true privacy for a home office, guest room, or quiet retreat. Inside, you'll find an open floor plan, hardwood floors throughout the main living area, and an electric fireplace flanked by built-ins. The kitchen is bright and functional with quartz counters and stainless steel appliances. Step out to your private balcony, the perfect spot to unwind at the end of the day. Elevator access leads straight to your assigned, deeded garage parking space, plus bike racks for easy in and out. This pet friendly building offers an on-site fitness center, in-ground pool and clubhouse, gas grill, exterior fireplace, and communal sitting area, all set around a lush park. In close proximity to the commuter rail and Canton Center's shops and restaurants, with easy access to both Canton Junction and Canton Center train stations for quick trips into Boston, Providence, or connections to Rte 128 and the Acela to NYC. This one is a must see. We look forward to showing you around.
- Listing Status:
- Active
- Date Added:
- July 29, 2026
- Data Last Updated:
- July 29, 2026 at 3:06PM
- Listing Office:
- Compass : 781-285-8028
- Listing Agent:
- Melissa Mayer : 781-799-4894
- MLS ID:
- 73556221

- General: DeckPatioProfessional Landscaping
- Pool: AssociationIn Ground
- Parking: UnderDeededOff StreetGuestParking spaces: 1
- Windows: Insulated Windows
- General: 1
- HOA Amenities: PoolElevator(s)Fitness CenterClubhouseInsuranceMaintenance StructureRoad MaintenanceMaintenance GroundsSnow Removal518.0Monthly
- Originating MLS: MLS Property Information Network
- County: Norfolk
- Zoning: GRM:0015 B:0000 L:14963035223903
- Water: Public
- Sewer: Public Sewer
- Source: MLS Property Information Network
This listing courtesy of Melissa Mayer , Compass
Monthly Payment
- Principal & Interest $
- Property Taxes $
- Home Insurance $
- VA Funding Fee $

 New - 3 days ago