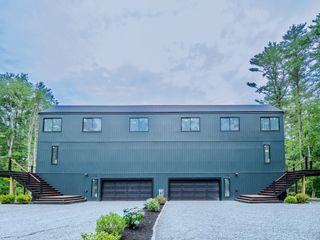
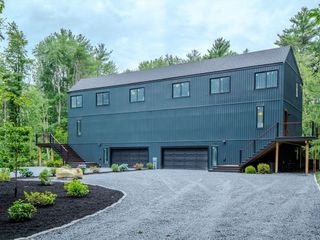
3 Kestrel Wy, Carver, MA 02330
- 3 beds |
- 3 baths |
- 3,127 sqft
 Single-Family Home
  Built in 2022
  0.76acre lot
 2 car garage
  $352/sqft
  Listed 27 days ago
Property Description
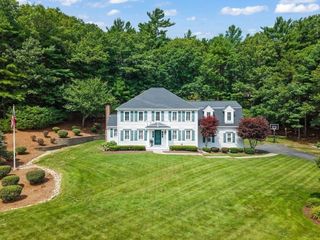
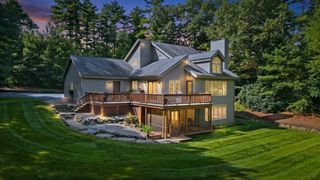
A home unlike any other on the market or that would require a custom-builder to recreate! This contemporary home was thoughtfully designed to check all the boxes on your wishlist for blending modern luxury with a quiet country lifestyle. Why sacrifice on upgrades when you can have it all here on Kestrel Way. This expansive over 3,000 square foot home offers an open concept with stunning views from every angle of a private lot just outside a classic New England bog. Picture yourself this fall and holiday season tucked away in a sanctuary surrounded by nature, filled with slow mornings and memorable sunsets. The yard boast a flat cleared lot giving potential to customize an oasis. For additional space the basement is a blank canvas for storage or additional living quarters as the septic is sized for a 4 bedroom home. The most notable features include a walk-in pantry, pot-filler, waterfall quartz island, fireplace, large windows, a first floor laundry room, spa-like full bathrooms one of which boasts a soaking tub. Conveniently located just south of Boston, in the heart of the South Shore - Cape Cod and Providence are easy commutes right off of connecting rte. 44! All that is left for you is to begin packing for a turn-key move! *Ask about exclusive offering from Closets By Design for the buyer of this home.
- Listing Status:
- Active
- Date Added:
- August 17, 2026
- Data Last Updated:
- September 14, 2026 at 1:06AM
- Listing Office:
- Keller Williams Realty Colonial Partners : 508-591-7354
- Listing Agent:
- Moriah Wicker : 781-724-2595
- MLS ID:
- 73564486

- General: PatioSprinkler SystemDecorative Lighting
- Style: Contemporary
- Parking: AttachedGarage Faces SidePaved DriveOff StreetParking spaces: 8
- Roofing: Shingle
- General: FrameConcrete Perimeter
- Road/Access: Public
- HOA Amenities: 450.0Quarterly
- Originating MLS: MLS Property Information Network
- County: Plymouth
- Zoning: RA4709470
- View: Scenic View(s)View
- Utilities: for Gas Rangefor Electric DryerWasher HookupIcemaker ConnectionGenerator ConnectionGenerator Connection
- Water: Private
- Sewer: Private Sewer
- Source: MLS Property Information Network
This listing courtesy of Moriah Wicker , Keller Williams Realty Colonial Partners
Monthly Payment
- Principal & Interest $
- Property Taxes $
- Home Insurance $
- VA Funding Fee $