12 Summer St, Kingston, MA 02364
- 4 beds |
- 4 baths |
- 3,650 sqft
 Single-Family Home
  Built in 1830
  0.6acre lot
 2 car garage
  $263/sqft
  Listed 27 days ago
Property Description
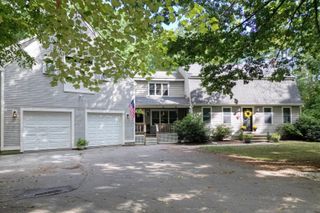
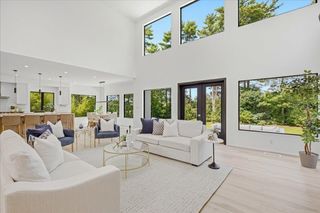
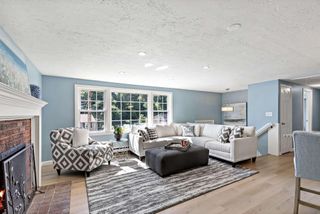
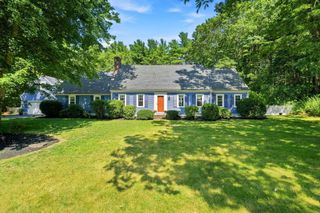
For those seeking the best of both worlds, this beautifully renovated antique combines historic character with modern comfort in the heart of Jones River Village.The remodeled chef’s kitchen features custom built-in cabinetry, quartz countertops, stainless steel appliances, and double wall ovens. A spacious family-room addition includes a custom entertainment center and large walk-in closet. A private staircase off the kitchen leads to the newer primary suite, complete with a jetted soaking tub, custom glass shower, double vanity, and heated towel rack.The second floor also offers three additional bedrooms, two remodeled full bathrooms, convenient upstairs laundry, and both front and morning staircases.From approximately 2010 to 2020, the home underwent numerous significant updates, including newer roofs on the house and garage, many replacement windows, central air, a furnace, hot-water heater, deck, and whole-house gas generator.Outside, enjoy a professionally landscaped yard with mature plantings, hydrangeas, and a beautiful Japanese maple. Enjoy the private, newly fenced in side yard with a newly added patio. The property also includes a detached 20-foot workshop and oversized two-car garage.Conveniently located near the highway, shops, restaurants, beaches, and boat ramp—and just a short walk to the Kingston Public Library.Showings by appointments.Don’t miss this stunning and spacious Kingston home!
- Listing Status:
- Active
- Date Added:
- August 17, 2026
- Data Last Updated:
- September 14, 2026 at 12:06AM
- Listing Office:
- Mayflower Realty, Inc. : 508-747-1300
- Listing Agent:
- Nanette LaChimia : 774-313-6175
- MLS ID:
- 73564924

- General: DeckPatioPool - Above GroundRain GuttersProfessional LandscapingFenced YardFruit Trees
- Style: ColonialAntiqueFederal
- Pool: Above Ground
- Parking: DetachedWorkshop in GarageOversizedOff StreetStone/GravelParking spaces: 8
- Roofing: Shingle
- Windows: Storm Window(s)
- General: FrameStone
- Road/Access: Public
- Originating MLS: MLS Property Information Network
- County: Plymouth
- Zoning: R1051743
- Fencing: Fenced/EnclosedFenced
- Utilities: for Gas Rangefor Electric DryerWasher HookupGenerator ConnectionGeneratorGenerator Connection
- Water: Public
- Sewer: Public Sewer
- Source: MLS Property Information Network
- Exclusions: CurtainsFire Pit.
This listing courtesy of Nanette LaChimia , Mayflower Realty, Inc.
Monthly Payment
- Principal & Interest $
- Property Taxes $
- Home Insurance $
- VA Funding Fee $