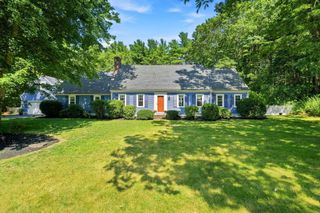
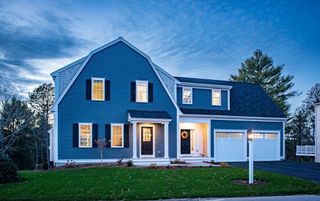
34 Surrey Dr, Plymouth, MA 02360
- 4 beds |
- 4 baths |
- 3,184 sqft
 Single-Family Home
  Built in 1969
  0.53acre lot
 3 car garage
  $257/sqft
  Listed 1 month ago
Property Description
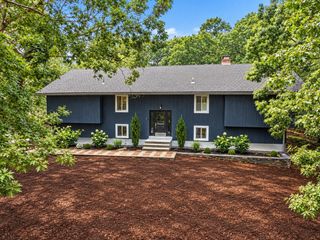
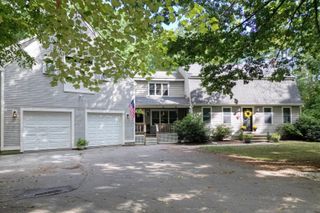
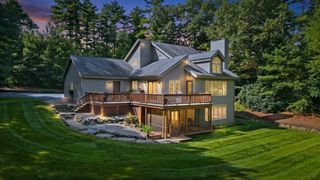
ALL OFFERS DUE BY 9/15. An exciting price improvement! This fully renovated home in July 2026 from the studs in boasts 3,184 square-feet features 12 rooms, 6 bedrooms, 4 full bathrooms, 2 fireplaces and an oversized 3 car heated garage and new mini splits (54,000 BTUs). Private lower level with new kitchen, full bath with laundry, and two additional bedrooms per in-law or guest suite. This property is a must see nestled in a West Plymouth neighborhood. 4-bedroom new septic May 2026. Two new kitchens with granite countertops, four new bathrooms, all new flooring, new modern light fixtures, plumbing and paint. Exterior of home has maintenance free vinyl siding, newer windows and roof. Primary suit has a cathedral custom bathroom and three closets. Home offers a third cathedral living with soaring ceilings perfect for entertaining. This property is a unicorn and has tremendous value. Located minutes from route 3, Kingston MBTA train station, restaurants and downtown Plymouth.
- Listing Status:
- Active
- Date Added:
- August 6, 2026
- Data Last Updated:
- September 14, 2026 at 12:06AM
- Listing Office:
- Simply Sell Realty : 978-315-0300
- Listing Agent:
- Lisa Berry : 978-315-0300
- MLS ID:
- 73558546

- General: PorchDeckPatioStorageScreensFenced Yard
- Style: Raised Ranch
- Parking: Heated GarageStoragePavedParking spaces: 7
- Roofing: Shingle
- Windows: Screens
- General: Concrete Perimeter
- Road/Access: Public
- Originating MLS: MLS Property Information Network
- County: Plymouth
- Zoning: R25M:0104 B:0000 L:019C761133031
- Fencing: Fenced
- Utilities: for Electric RangeCircuit Breakers200+ Amp Service
- Water: Public
- Sewer: Private Sewer
- Source: MLS Property Information Network
This listing courtesy of Lisa Berry , Simply Sell Realty
Monthly Payment
- Principal & Interest $
- Property Taxes $
- Home Insurance $
- VA Funding Fee $