110 Ring Rd, Kingston, MA 02364
- 3 beds |
- 4 baths |
- 3,084 sqft
 Single-Family Home
  Built in 1992
  0.92acre lot
 2 car garage
  $276/sqft
  Listed 7 days ago
Property Description
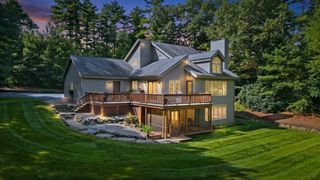
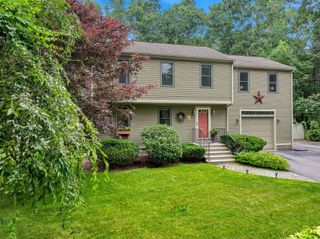
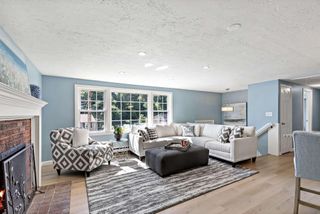
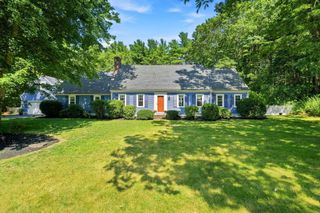
READY FOR HER NEW OWNERS, Stop by the OpenHouse Sunday 3-5pm. This could be just what you’ve been looking for. Spacious 2 story gambrel cape with 2 story addition & attached 2 car garage with 28x28 room above , offering 3098 sq.ft of flexible living space with ADU/ in-law potential. The home features a large bright living room with a fireplace and glass front wood stove insert (wood stove stays). The large kitchen is open to a formal dining room, & an extra large breezeway room which can be used as either an additional dining or living area, giving an open floor plan feel. Both living room and large breezeway room have sliders leading to an outdoor, private, living area that includes 2 large decks, a step up pool deck , custom granite patio, a hot tub, and above ground pool. This is perfect for anyone who enjoys an outdoor lifestyle and entertaining family & friends. Upstairs you will enjoy 3 bedrooms , a 2nd floor laundry area , a bright office space, and a huge 28 x 28 room , with 13 ft ceiling , over the 2 car garage, that is currently being used as a family room. This home blends flexibility and character. It has been well maintained by its owner who is a craftsman/carpenter. Owners suite bathroom has been remodeled but needs finishing touches (shower) to be done. Plumbing for the shower is in place. A true gem in a quiet neighborhood. About 4-5 miles to Kingstons commuter rail, for easy access into Boston .
- Listing Status:
- Active
- Date Added:
- September 6, 2026
- Data Last Updated:
- September 13, 2026 at 11:08PM
- Listing Office:
- Hatherly Realty : 781-738-8709
- Listing Agent:
- Donita Capilli : 781-738-8709
- MLS ID:
- 73571188

- General: Balcony / DeckPorchDeck - WoodDeck - CompositePatioPool - Above GroundRain GuttersHot Tub/SpaSprinkler SystemScreensPrivate
- Style: Cape
- Pool: Above Ground
- Parking: AttachedGarage Door OpenerInsulatedPaved DriveOff StreetPavedParking spaces: 8
- Roofing: Shingle
- Windows: Insulated WindowsScreens
- General: FrameConcrete Perimeter
- Road/Access: Public
- Originating MLS: MLS Property Information Network
- County: Plymouth
- Zoning: RM:0070 B:0004 L:00011053290
- View: Scenic View(s)View
- Utilities: for Electric Rangefor Electric DryerWasher Hookup110 Volts220 VoltsCircuit Breakers200+ Amp Service
- Water: Private
- Sewer: Private Sewer
- Source: MLS Property Information Network
This listing courtesy of Donita Capilli , Hatherly Realty
Monthly Payment
- Principal & Interest $
- Property Taxes $
- Home Insurance $
- VA Funding Fee $