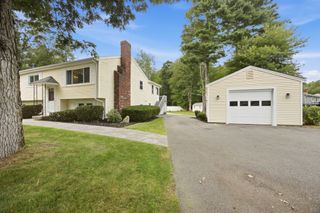
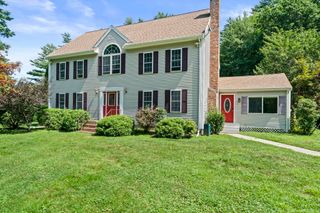
36 Bartlett Street, Pembroke, MA 02359
- 4 beds |
- 3 baths |
- 2,590 sqft
 Single-Family Home
  Built in 1989
  7,841sqft lot
 1 car garage
  $299/sqft
  Listed 23 days ago
Property Description
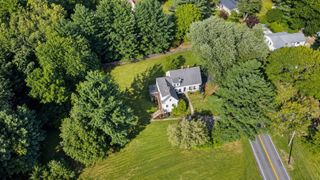
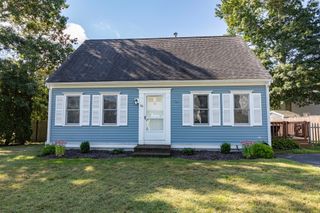
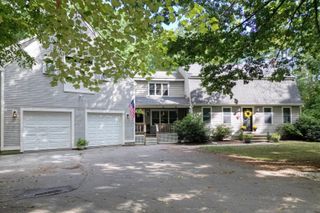
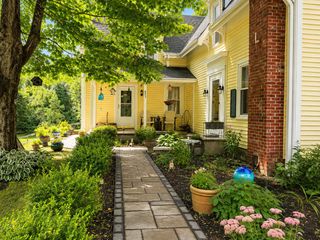
Are you ready to nestle into your home sweet home for the Fall? This thoughtfully designed and lovingly maintained home awaits new owners. Welcoming entertaining and cozy everyday living are easy to imagine with the easy, open flow. A newer family room with vaulted ceilings and transom windows leads to a large deck overlooking the fenced in yard with mature landscaping. The built out basement offers versatility and extra storage space. Newer primary bedroom addition features a vaulted ceiling, hardwood floors, walk-in closet, and en-suite bathroom. There’s plenty of parking in the expanded driveway for family and visitors. Convenient to commuter rail. The neighborhood and proximity to Stetson Pond set this home apart. Recent improvements: newer air conditioning (2021), newer oil tank, newer heating system (2017), stainless steel appliances.
- Listing Status:
- Active
- Date Added:
- August 21, 2026
- Data Last Updated:
- September 13, 2026 at 10:08PM
- Listing Office:
- Barrett Sotheby's International Realty : 978-369-6453
- Listing Agent:
- Ann Cohen : 978-501-2850
- MLS ID:
- 73566197

- General: Patio
- Style: Garrison
- Parking: Parking spaces: 9
- Roofing: Shingle
- General: FrameConcrete Perimeter
- Originating MLS: MLS Property Information Network
- County: Plymouth
- Zoning: RES1106163
- Utilities: for Electric Rangefor Electric Ovenfor Electric DryerWasher HookupGenerator ConnectionCircuit BreakersGenerator Connection
- Water: Public
- Sewer: Private Sewer
- Source: MLS Property Information Network
This listing courtesy of Ann Cohen , Barrett Sotheby's International Realty
Monthly Payment
- Principal & Interest $
- Property Taxes $
- Home Insurance $
- VA Funding Fee $