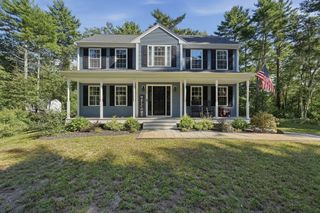
5 Dawn Way, Carver, MA 02330
- 3 beds |
- 3 baths |
- 2,240 sqft
 Single-Family Home
  Built in 1989
  1.54acre lot
 2 car garage
  $344/sqft
  Listed 2 days ago
Property Description
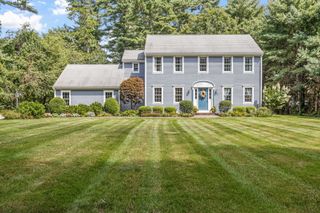
Spacious 3-bedroom home tucked down a long driveway off a cul-de-sac offering lots of privacy. Beautiful yard with an inviting in-ground pool area with plenty of seating space. The large updated kitchen features an island and abundant cabinet storage, plus a pantry. Living room could also serve as a home office. Convenient first-floor half bath with laundry. The dining room offers hardwood floors and a built-in cabinet. Relax in the family room with cathedral ceiling, skylights and fireplace. Large primary bedroom features an updated bath and walk-in closet. Mature plantings and stone walls add charm to the property. Irrigation keeps the yard lush and green. The partially finished basement provides a playroom or additional living space, plus two extra rooms ideal for a workshop, storage or hobbies. Outdoor shed provides convenient storage for pool and yard equipment. This is the home you've been waiting for!
- Listing Status:
- Active
- Date Added:
- September 11, 2026
- Data Last Updated:
- September 14, 2026 at 3:08AM
- Listing Office:
- eXp Realty LLC : 888-854-7493
- Listing Agent:
- Kathie Palm : 508-320-5115
- MLS ID:
- 73569229

- General: DeckPool - IngroundStorageSprinkler SystemGardenWorkshop
- Style: ColonialSaltbox
- Pool: In Ground
- Parking: UnderPaved DriveOff StreetParking spaces: 12
- Roofing: Shingle
- General: FrameConcrete Perimeter
- Road/Access: Paved
- Originating MLS: MLS Property Information Network
- County: Plymouth
- Zoning: RA992381
- Utilities: for Electric Rangefor Electric Ovenfor Electric DryerWasher Hookup
- Water: Private
- Sewer: Private Sewer
- Source: MLS Property Information Network
This listing courtesy of Kathie Palm , eXp Realty LLC
Monthly Payment
- Principal & Interest $
- Property Taxes $
- Home Insurance $
- VA Funding Fee $

 New - 2 days ago