111 Rocky Pond Rd, Plymouth, MA 02360
- 4 beds |
- 2 baths |
- 2,364 sqft
 Single-Family Home
  Built in 1971
  0.49acre lot
 —— car garage
  $275/sqft
  Listed 2 months ago
Property Description
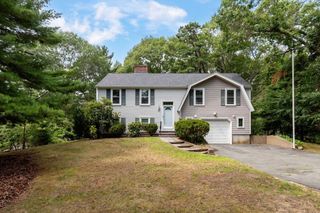
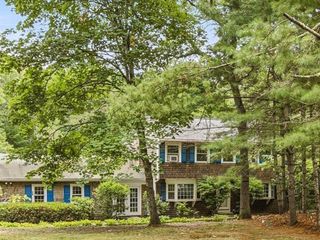
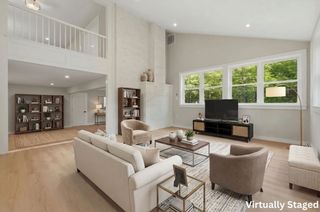
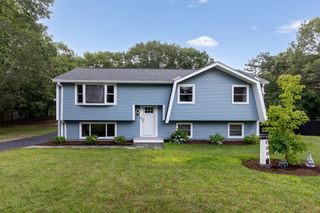
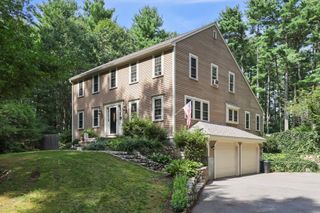
Back on the market and beautifully refreshed! With the tenant moved out, 111 Rocky Pond Road is ready to welcome its next owner. A beautifully maintained home where space, flexibility, and natural light come together. In addition to a brand new roof, this home features a unique layout designed to accommodate a variety of needs. The main level offers 3 bedrooms, while the newly remodeled modern lower-level features a stunning 1-bedroom in-law suite ideal for multi-generational living arrangements, guests, or potential income opportunity. The heart of the home is the expansive sun room, creating the perfect place to relax or entertain. Just outside, a large deck extends your living space outdoors. Set on a generous .49-acre parcel, you’ll have plenty of room to garden, play, entertain, or simply unwind while still being conveniently located near shopping, restaurants, highways, and everything Plymouth has to offer! Call Delaney for more details!
- Listing Status:
- Active
- Date Added:
- July 8, 2026
- Data Last Updated:
- September 14, 2026 at 5:09AM
- Listing Office:
- Conway - Lakeville : 508-946-2290
- Listing Agent:
- Delaney Footit : 508-331-1927
- MLS ID:
- 73546935

- General: Deck
- Style: Raised Ranch
- Parking: Paved DriveOff StreetPavedParking spaces: 4
- Roofing: Shingle
- General: FrameConcrete Perimeter
- Road/Access: Public
- Originating MLS: MLS Property Information Network
- County: Plymouth
- Zoning: Res1130278
- Utilities: for Electric Rangefor Electric Dryer200+ Amp Service
- Water: Private
- Sewer: Private Sewer
- Source: MLS Property Information Network
- Exclusions: Fridge UpstairsFreezer DownstairsPersonal Property.
This listing courtesy of Delaney Footit , Conway - Lakeville
Monthly Payment
- Principal & Interest $
- Property Taxes $
- Home Insurance $
- VA Funding Fee $

 New - 3 days ago