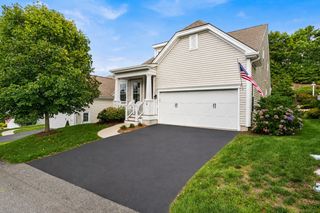
18 Constitution Dr, Plymouth, MA 02360
- 4 beds |
- 3 baths |
- 2,704 sqft
 Single-Family Home
  Built in 1974
  0.72acre lot
 2 car garage
  $273/sqft
  Listed 24 days ago
Property Description
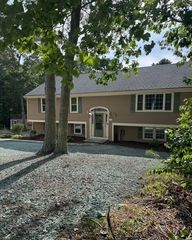
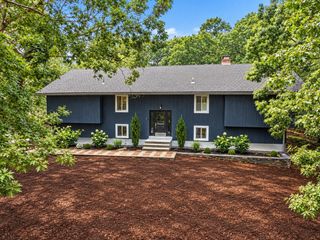
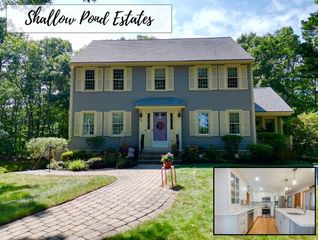
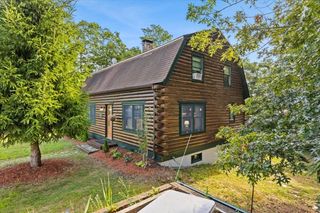
Welcome to Plymouth Estates, one of Plymouth’s most sought-after neighborhoods, offering a scenic association beach on Long Pond. Set well back from the road on a wooded lot with a large driveway, this spacious 4-bedroom, 2.5-bath home offers an ideal combination of privacy, space, and convenience. Mature gardens and established perennials are found throughout the property, adding color and natural beauty to the peaceful setting. Inside, you'll find hardwood floors throughout much of the home, a warm inviting fireplace, a tastefully updated kitchen featuring granite and butcher-block countertops, updated baths, lighting fixtures and so much more. One of the home's standout features is the huge, light-filled sunroom, surrounded by three walls of windows and enhanced by skylights and vaulted ceilings—a wonderful space for relaxing, entertaining, or simply enjoying views of the surrounding gardens and wooded setting. The outdoor shower and breezeway mudroom help keep the main house clean after beach days. The finished basement provides valuable additional living space, while the two-car garage and expansive driveway offer plenty of parking and storage. Surrounded by mature trees, abundant plantings, and colorful perennials, the property feels private and secluded while remaining close to schools, highway access, and all that Plymouth has to offer. Enjoy the neighborhood's coveted Long Pond location and private beach—an exceptional opportunity to make your home in one of Plymouth's most established and desirable neighborhoods.
- Listing Status:
- Active
- Date Added:
- August 20, 2026
- Data Last Updated:
- September 14, 2026 at 2:07AM
- Listing Office:
- Resolve Realty : 508-927-1333
- Listing Agent:
- Robert N. DiMartino : 617-922-8701
- MLS ID:
- 73566004

- General: DeckRain GuttersOutdoor Shower
- Style: Garrison
- Parking: AttachedPaved DriveOff StreetParking spaces: 8
- Roofing: Shingle
- Windows: Window(s) - Bay/Bow/BoxInsulated Windows
- General: FrameConcrete Perimeter
- Originating MLS: MLS Property Information Network
- County: Plymouth
- Zoning: RRM:0067 B:0000 L:00021441127935
- Utilities: for Electric Rangefor Electric Dryer110 Volts220 VoltsCircuit Breakers
- Water: Private
- Sewer: Private Sewer
- Source: MLS Property Information Network
This listing courtesy of Robert N. DiMartino , Resolve Realty
Monthly Payment
- Principal & Interest $
- Property Taxes $
- Home Insurance $
- VA Funding Fee $

 New - 1 day ago