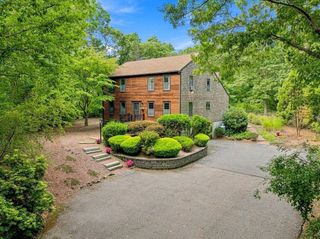
85 Andrews Way, Plymouth, MA 02360
- 3 beds |
- 3 baths |
- 2,642 sqft
 Single-Family Home
  Built in 1989
  1.28acre lot
 2 car garage
  $314/sqft
  Listed 5 days ago
Property Description
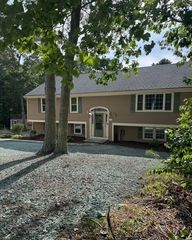
Welcome to Shallow Pond Estates, one of Plymouth’s most desirable neighborhoods! Set on over an acre of private, wooded land, this inviting 3-bedroom, 2.5-bath home offers a bright, spacious and flexible floor plan designed for everyday living and entertaining. At the heart of the home is the updated kitchen (2018), featuring a large center island, upgraded cabinetry, tile backsplash, stainless steel appliances, built-in desk and abundant storage. The open layout flows seamlessly into the dining area and sun-filled family room, centered around a wood-burning fireplace for cozy evenings at home. Pocket French doors open to a versatile bonus room, ideal for a home office, playroom or additional living space. First-floor laundry and an updated half bath complete the main level. Upstairs, the spacious primary suite features a private bath and walk-in closet, along with two additional bedrooms and a full bath. Looking for more space? The third-floor walk-up offers excellent potential to be finished for additional living area. Outside, enjoy the privacy of the expansive wooded yard, accented by a beautiful stone stairway and walkway, plus a deck with an awning. Additional highlights include newer windows with custom blinds, a two-car garage, irrigation system, roof (2012) and a passing 4-bedroom Title V. A wonderful opportunity to make Shallow Pond Estates your home!
- Listing Status:
- Active
- Date Added:
- September 8, 2026
- Data Last Updated:
- September 14, 2026 at 2:07AM
- Listing Office:
- Jane Coit Real Estate, Inc. : 781-936-2141
- Listing Agent:
- The Anchor Team : 508-277-0570
- MLS ID:
- 73573306

- General: PorchDeckRain GuttersProfessional LandscapingSprinkler SystemStone Wall
- Style: Colonial
- Parking: UnderPaved DriveParking spaces: 10
- Roofing: Shingle
- General: FrameConcrete Perimeter
- Originating MLS: MLS Property Information Network
- County: Plymouth
- Zoning: R25M:0073 B:0000 L:0007811128337
- Water: Public
- Sewer: Private Sewer
- Source: MLS Property Information Network
- Exclusions: Washer & Chair Lift
This listing courtesy of The Anchor Team , Jane Coit Real Estate, Inc.
Monthly Payment
- Principal & Interest $
- Property Taxes $
- Home Insurance $
- VA Funding Fee $

 New - 1 day ago